

How to Maximize Space in a Bay Area Home
Bay Area homes come with a specific set of constraints most generic design advice doesn't address. Mid-century Eichlers with low ceilings and glass walls. Post-war ranch homes on narrow lots. Hillside properties where the buildable footprint is dictated by grade, not preference. Historic bungalows where "just knock out a wall" isn't an option.
Maximizing space here isn't about decluttering — it's about space planning that works with what the home already is.
Design Around Sightlines, Not Just Square Footage
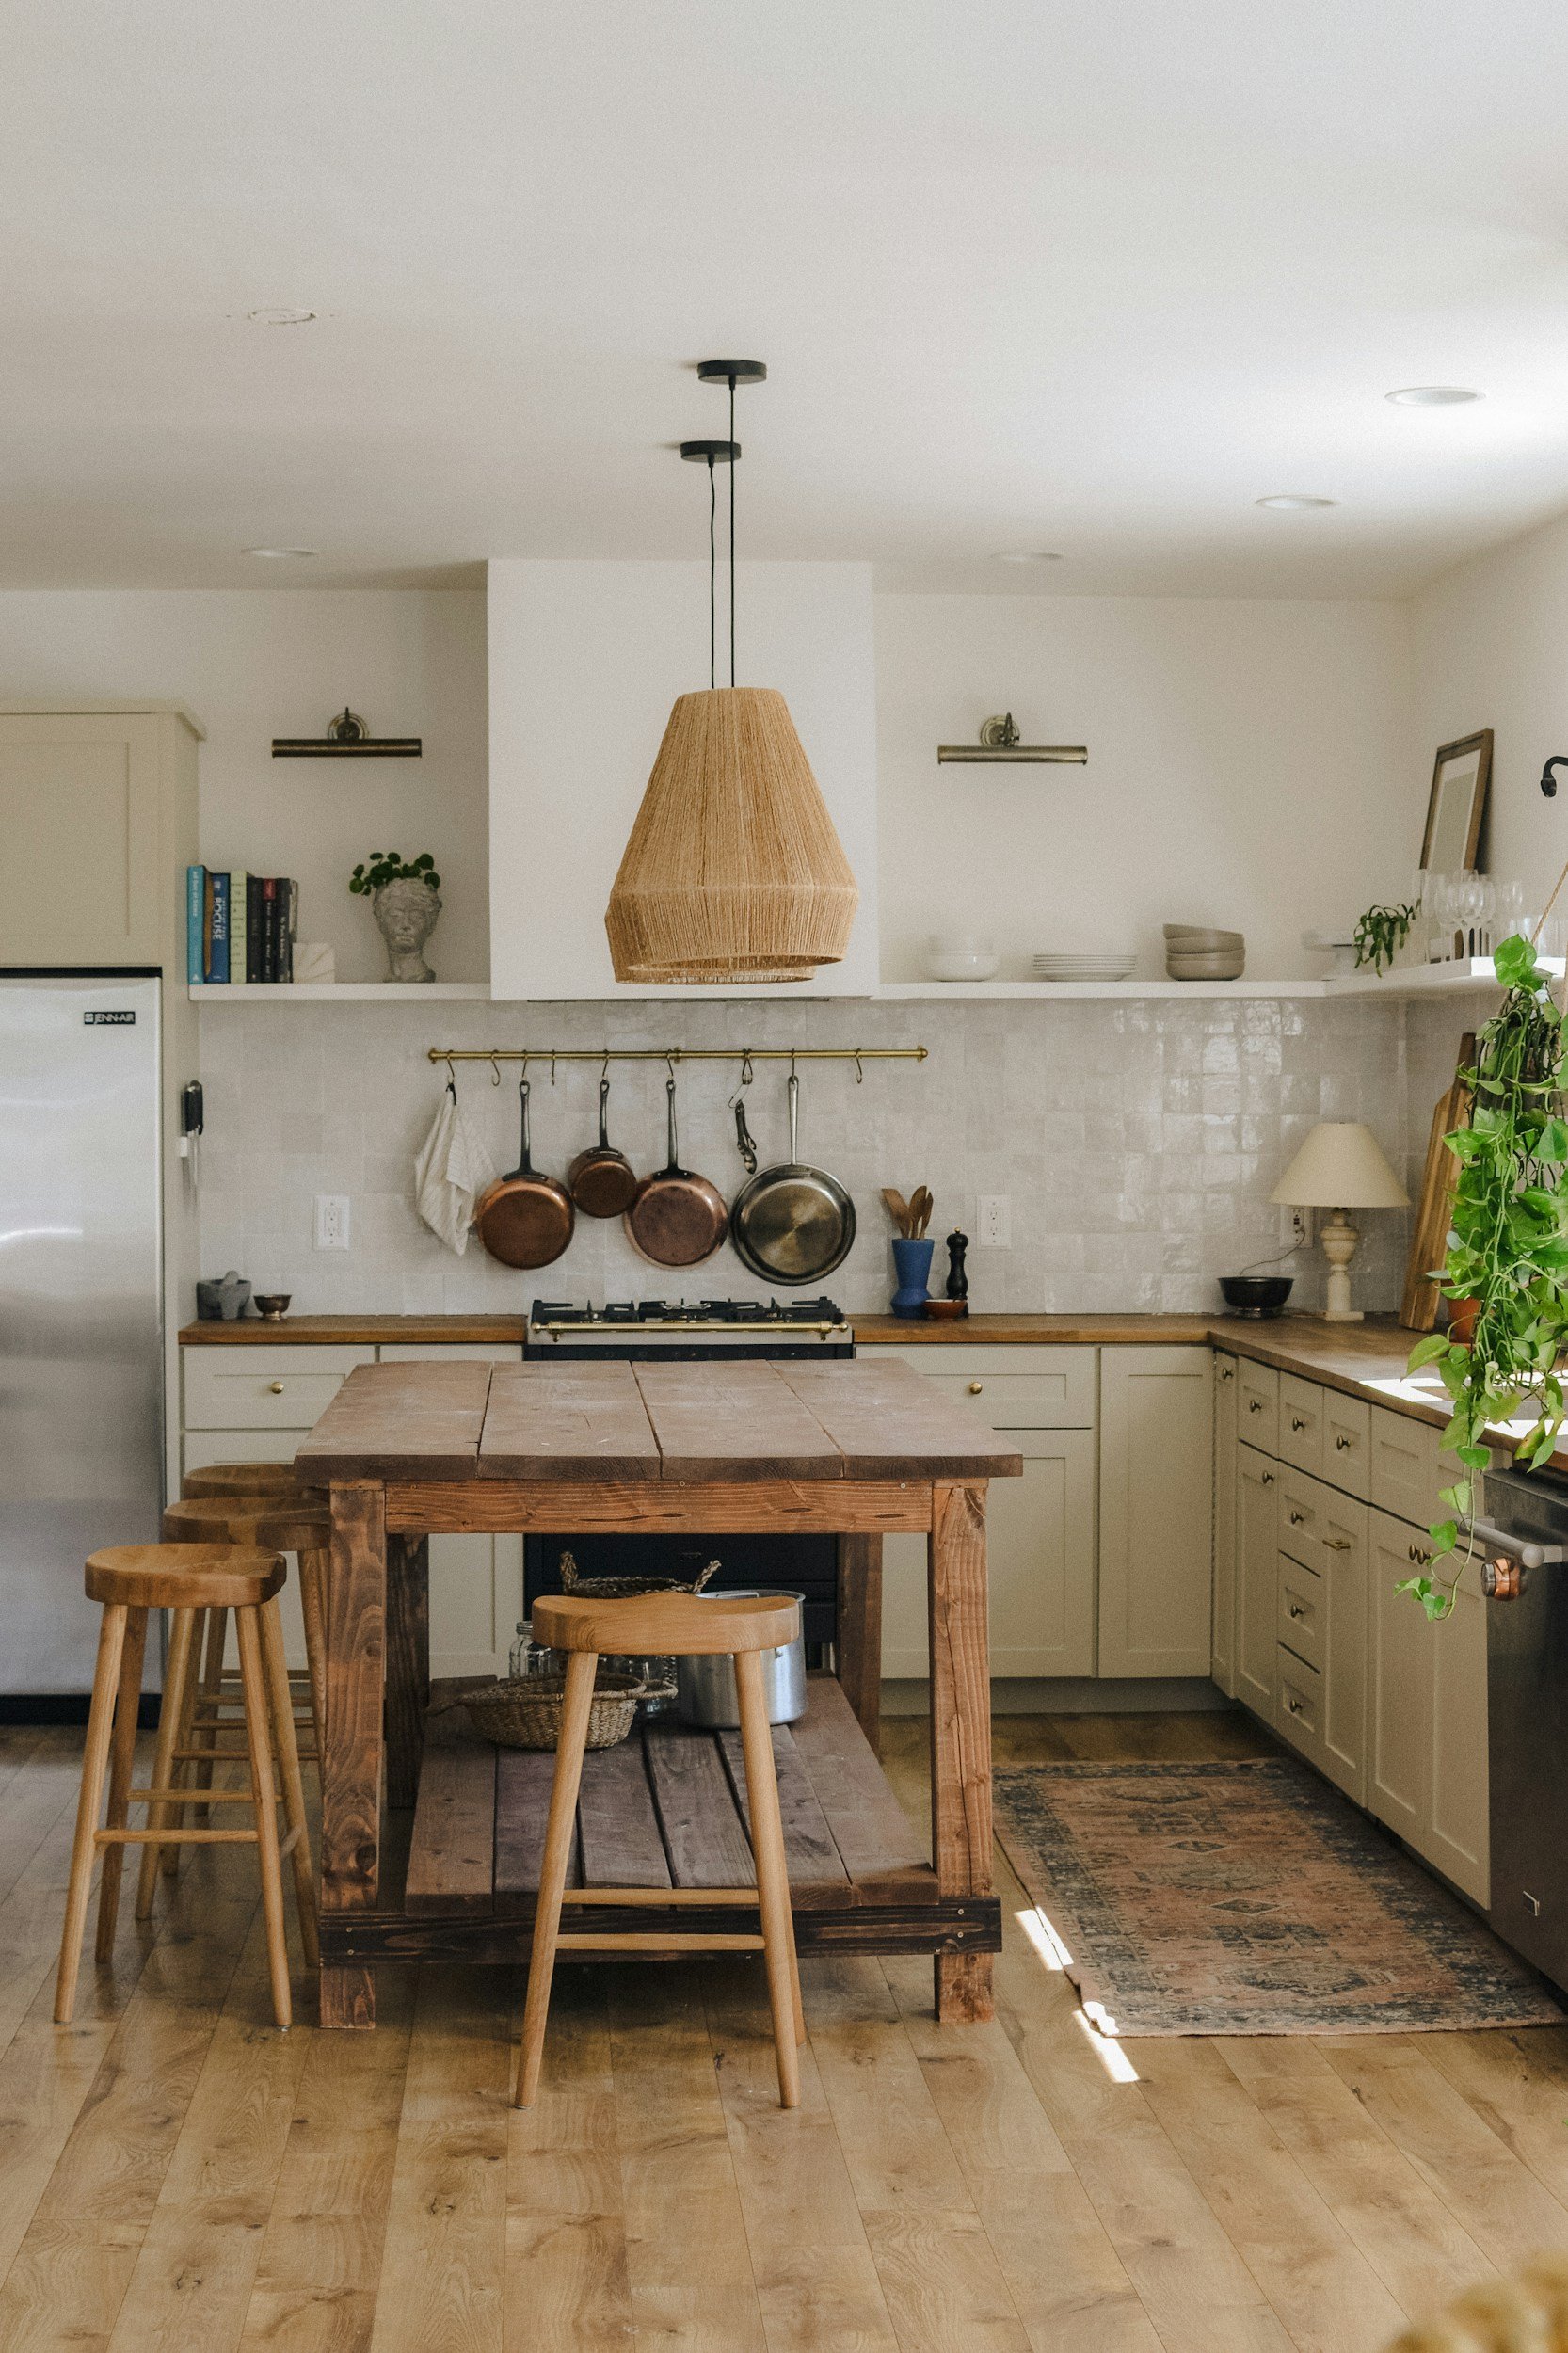
The biggest gains in a small or awkward footprint rarely come from adding square footage — they come from what you can see from any given point in the home. Opening a sightline from the entry through to a window, or aligning a kitchen island with a hallway rather than blocking it, can make a home feel significantly larger without moving a single wall.
Let Furniture Do More Than One Job
In tighter Bay Area floor plans, a piece that only does one thing is a luxury most rooms can't afford. A banquette that doubles as storage. A console that separates an entry from a living room without closing it off. Furniture placement is often the highest-leverage, lowest-cost move available before any construction is on the table.
Built-Ins Earn Their Cost in Tight Layouts
Freestanding furniture almost always costs you usable floor space that built-in storage doesn't. In homes with real square footage constraints, custom millwork — a window seat with storage below, floor-to-ceiling cabinetry that uses a full wall instead of a shallow footprint — consistently outperforms retail furniture on both function and feel.
Use Bay Area Light and Climate to Your Advantage
The mild climate here does real work if you let it. Sliding or folding doors that open a kitchen or living room to a patio effectively extend the square footage of the room on the days you use them — which, in most Bay Area microclimates, is most of the year. Even without structural changes, positioning seating and sightlines toward existing windows and doors makes a space read as larger than its footprint.
Design for How the Room Is Actually Used
A guest room used four weekends a year is expensive square footage if it can't do anything else the rest of the time. Rooms that flex — a home office with a daybed instead of a permanent guest bed, a dining room with a table that expands rather than a fixed one sized for holidays — tend to make small Bay Area homes feel far more livable day to day.
Why This Matters More in the Bay Area Than Elsewhere
Space planning like this isn't a design flourish — it's a discipline, and one that matters more here than in markets where homes simply run larger. Our approach draws on space-planning work in some of the tightest urban footprints in the country, which is exactly the kind of constraint-driven thinking a compact Bay Area home benefits from.
Working With What Your Home Already Has
The best results usually come from working with a home's existing bones rather than fighting them — understanding what a layout wants to do before deciding what to change.
Inquire now and we'll walk through how to get more out of the space you already have.