

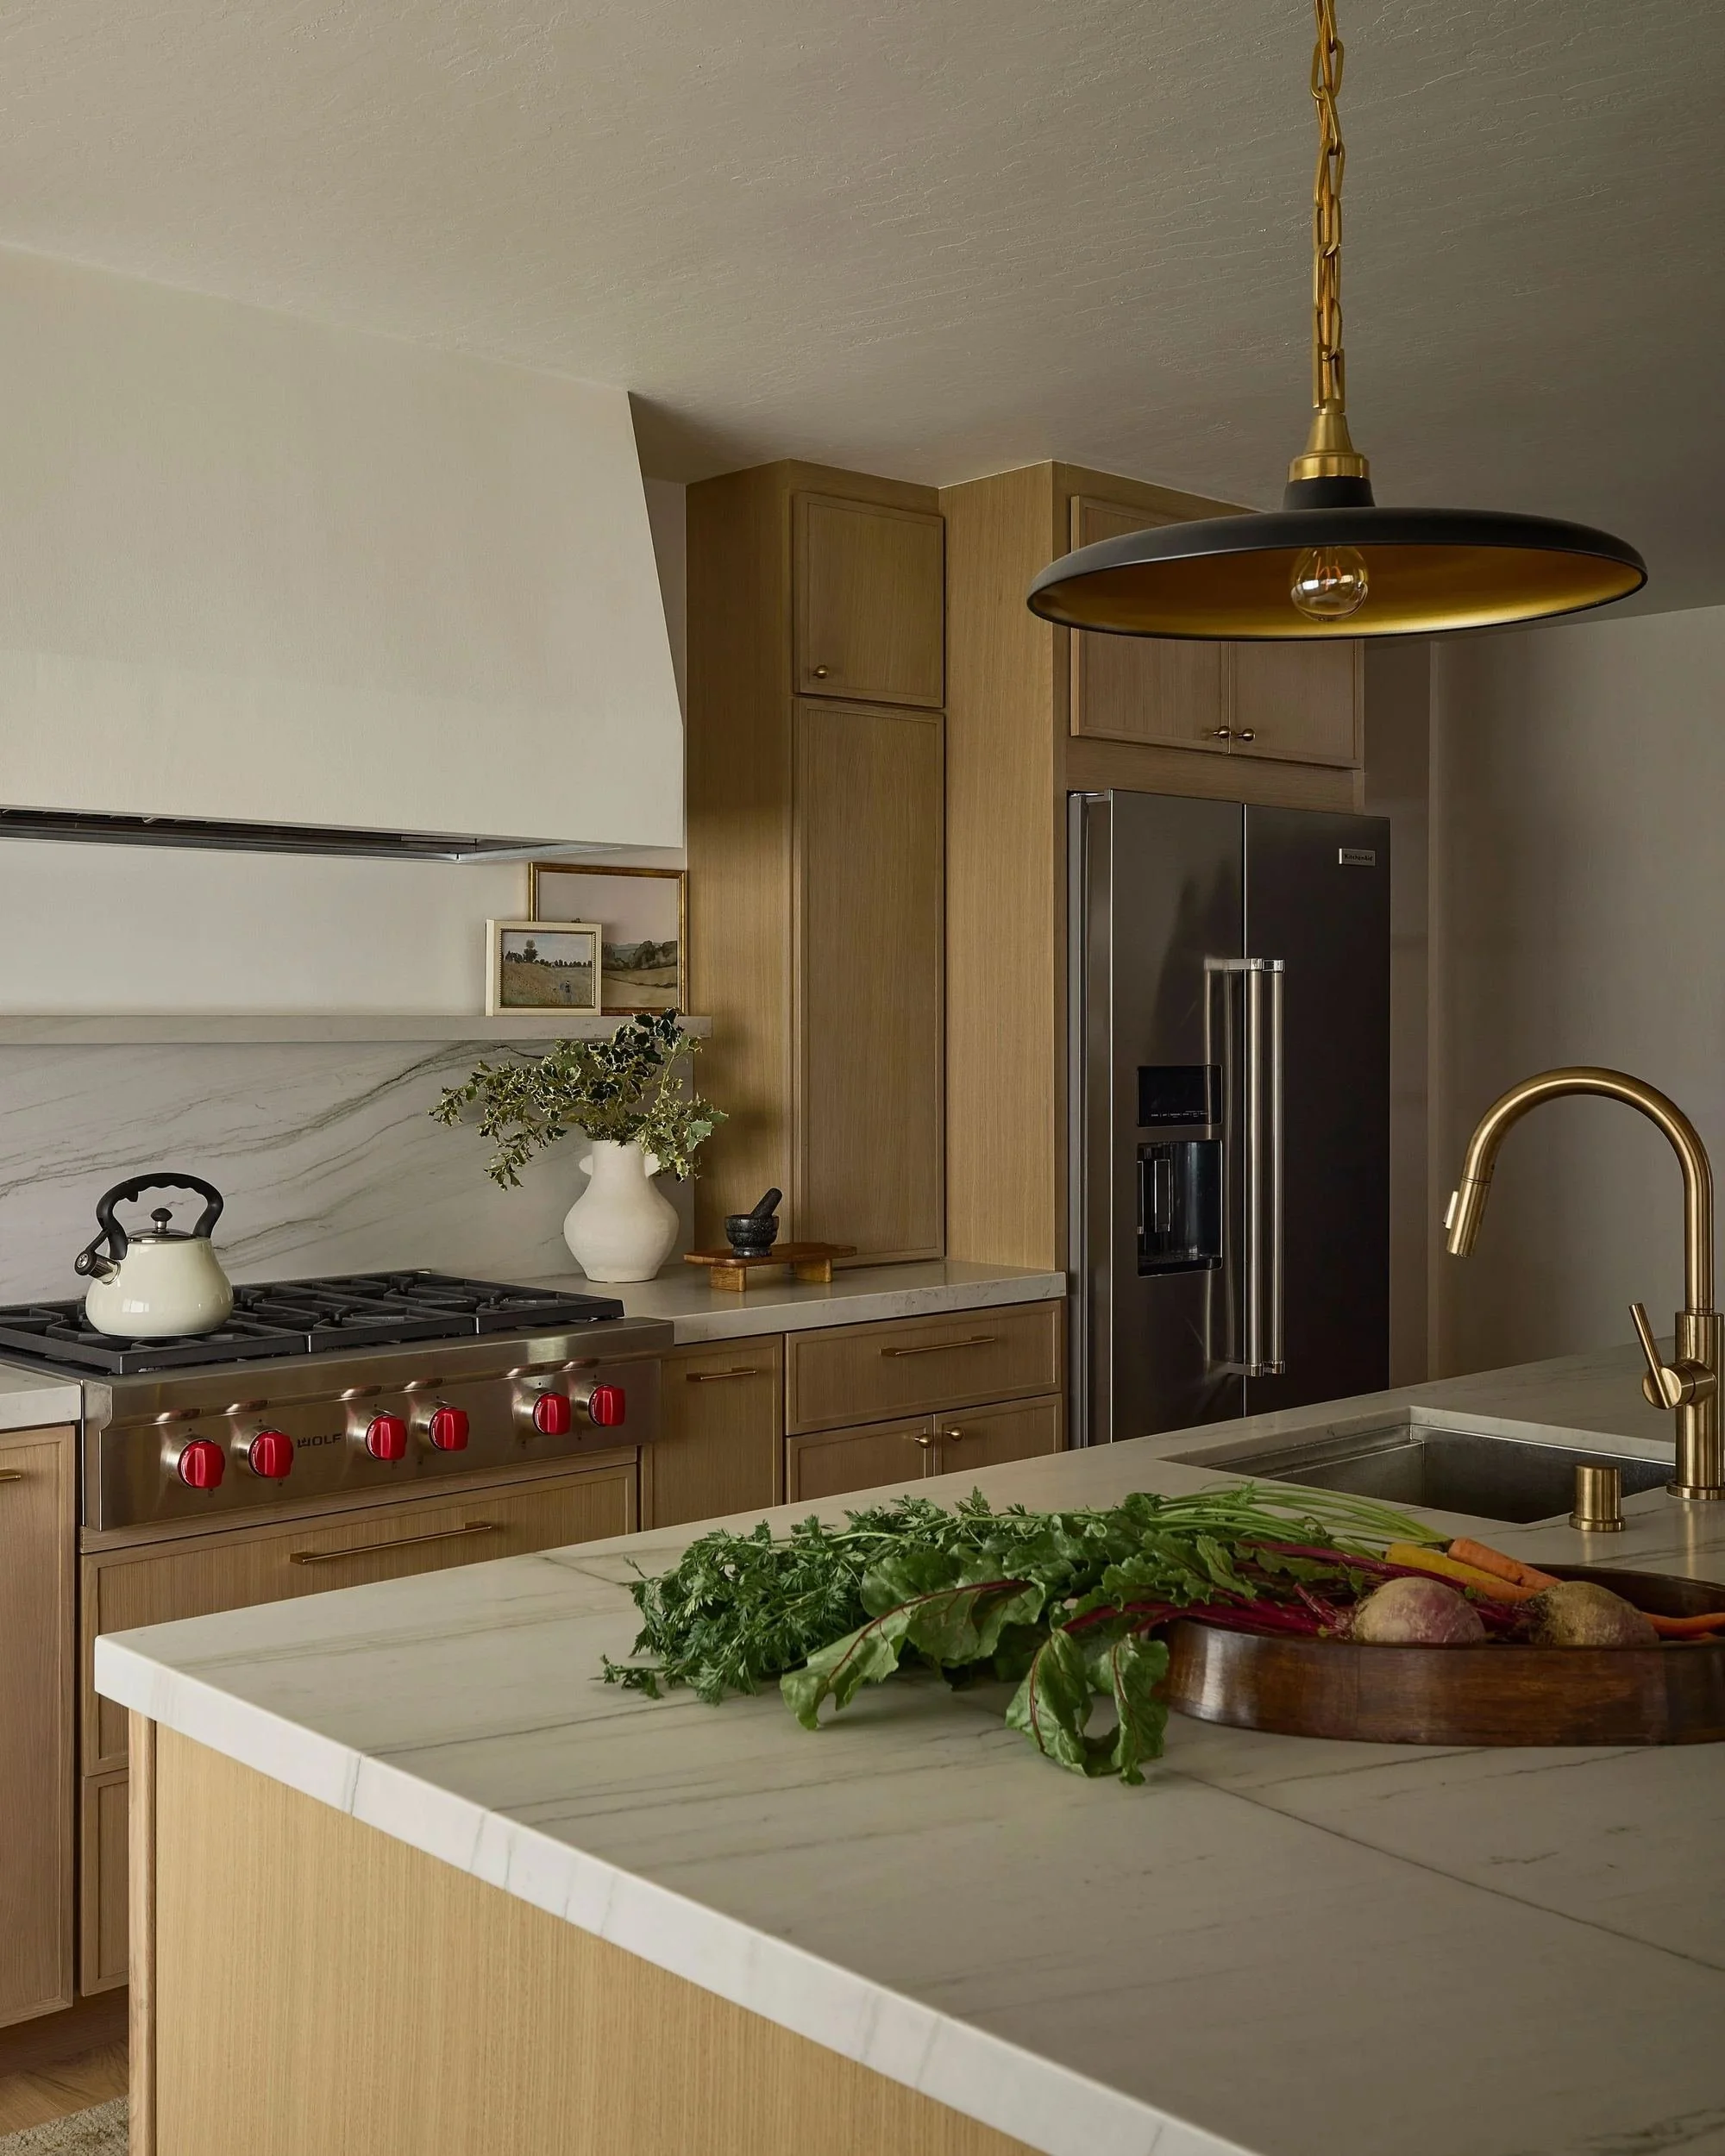
San Jose, CA Interior Designer
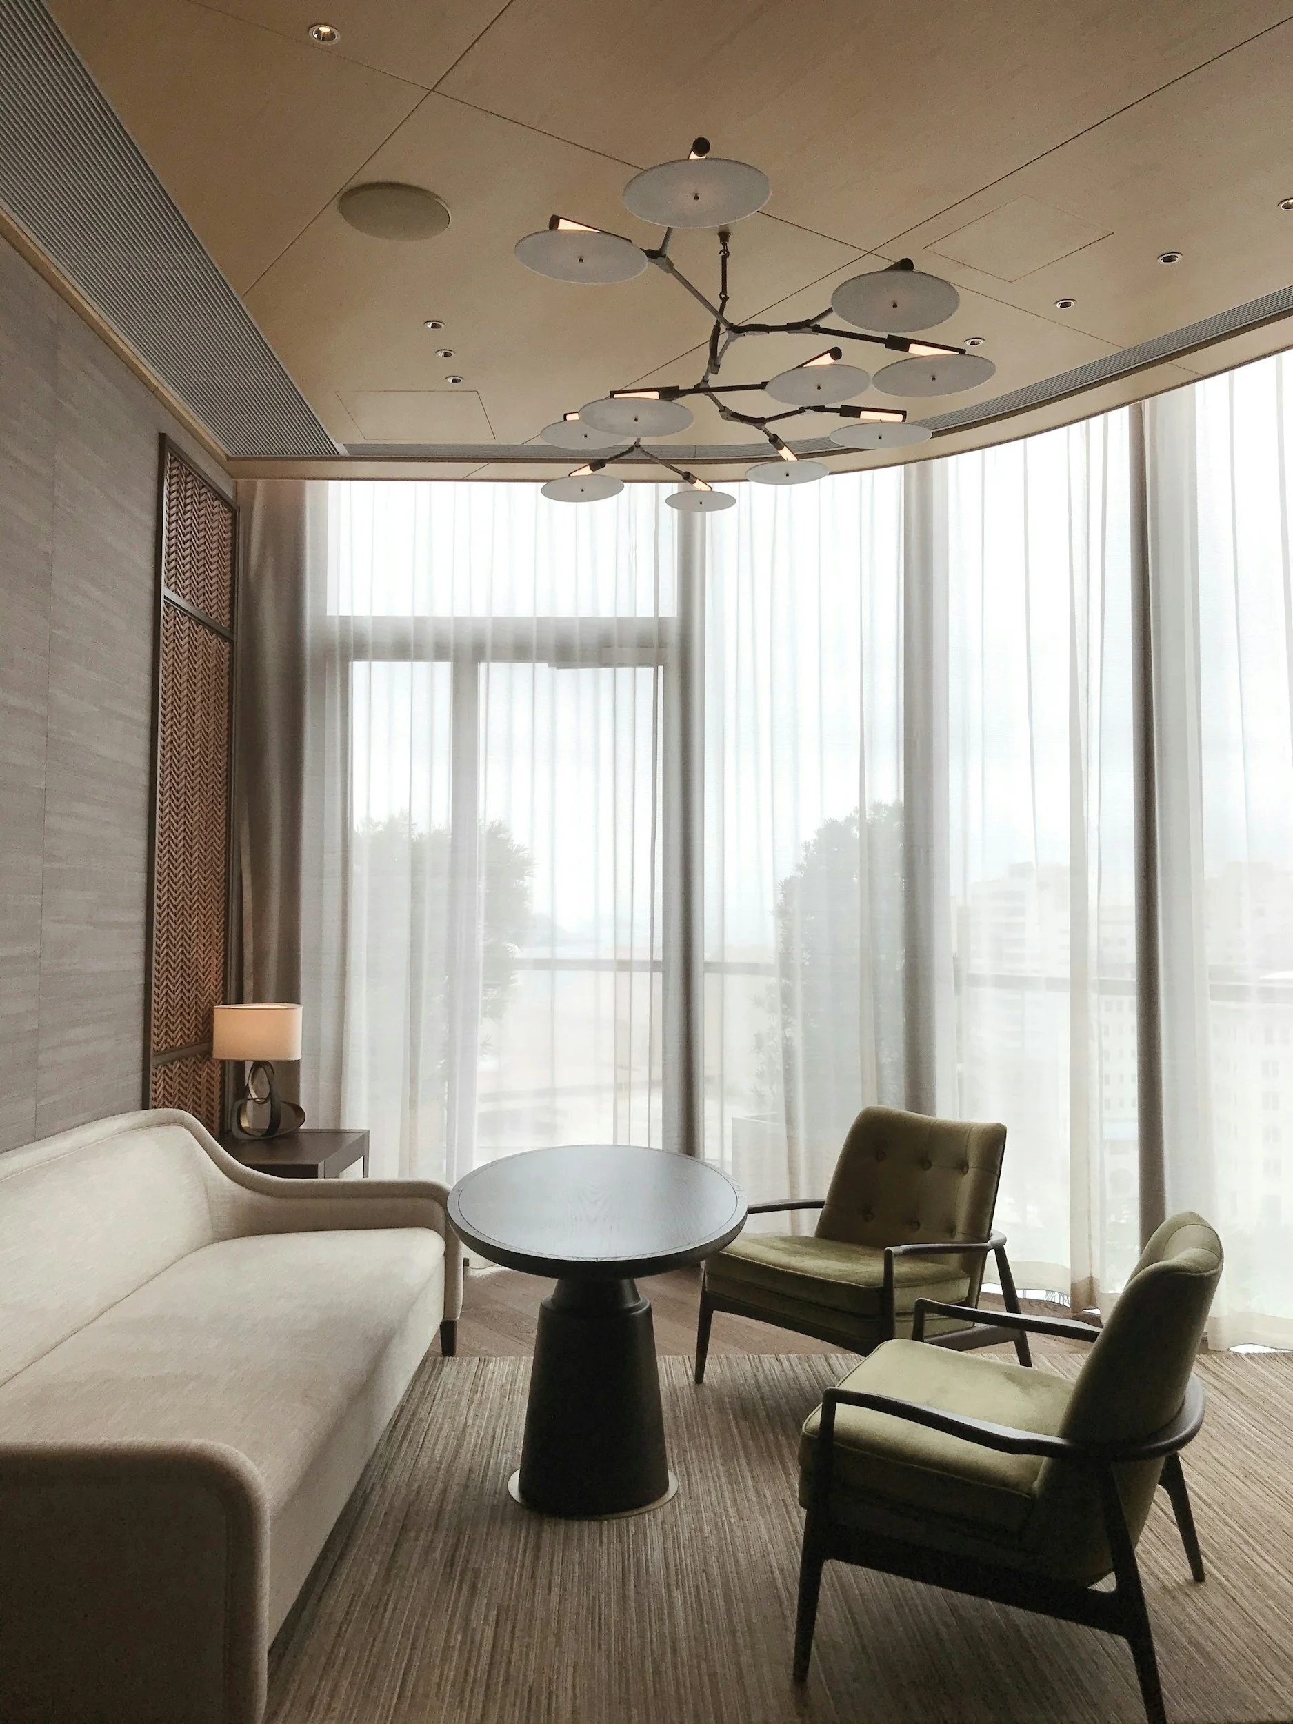
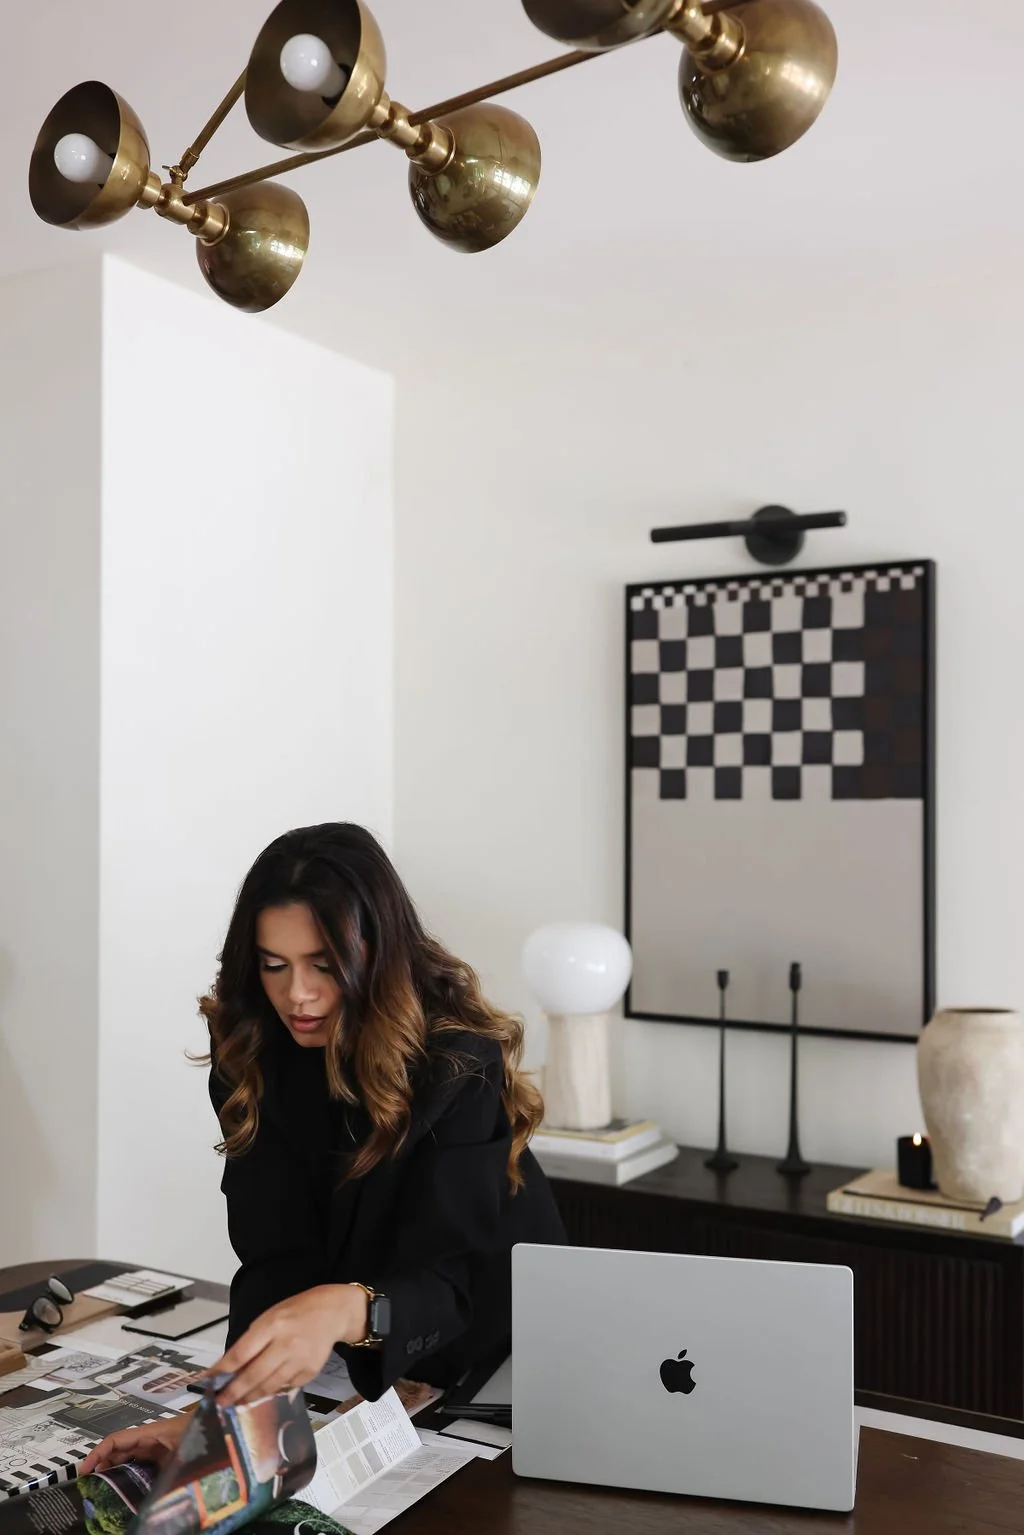
Beautiful Homes. Expertly Guided.
Priyanka Design Co. is a San Jose-based interior design studio serving homeowners across the city — from Willow Glen and the Rose Garden to Almaden Valley and Silver Creek — with full-service design, remodeling, and furnishing from concept through completion.
San Jose isn't one housing market — it's a dozen. A 1920s Willow Glen bungalow, a Rose Garden historic, an Almaden Valley two-story built for entertaining, a Silver Creek new build waiting for its finishes, a Santana Row condo with HOA rules to respect. The design question changes with every neighborhood, which is exactly why a local studio matters. We plan around what the house actually is — its bones, its light, its constraints — and run one organized process from the first conversation through the final install.

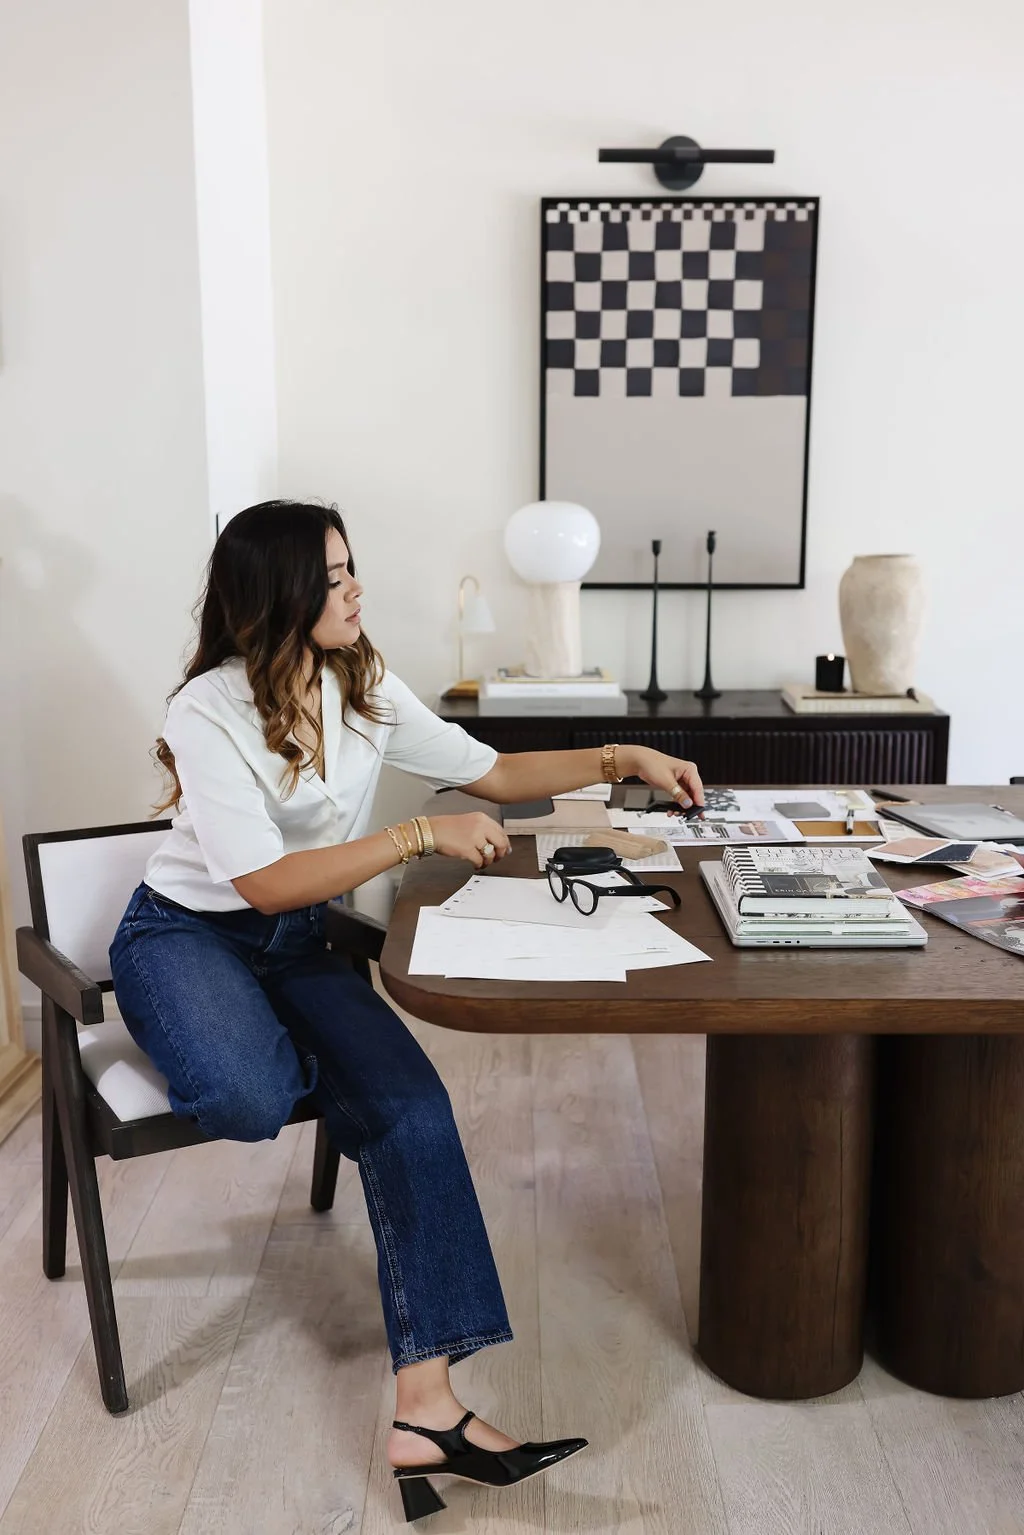
SAN JOSE INTERIOR DESIGN SERVICES: REMODELS, NEW BUILDS & FURNISHING
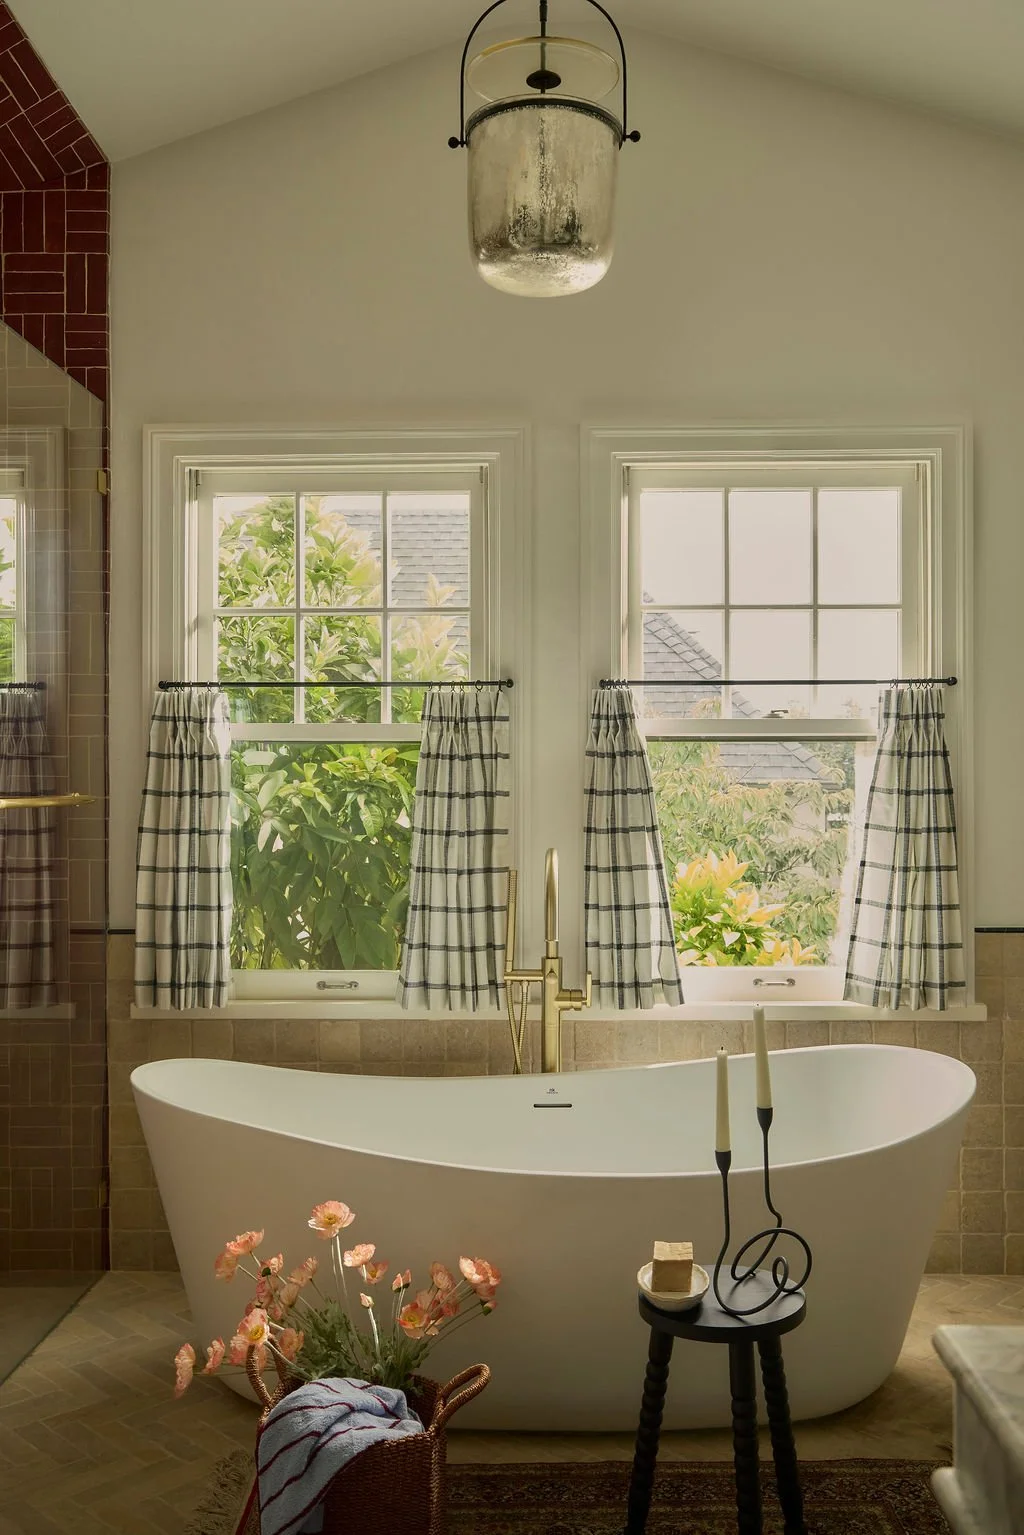
Kitchens and primary baths planned around real daily routines. Whole-home furnishing for houses and condos that need warmth, not just furniture. New-build finish selections made early, while walls are still open and changes are cheap. Home offices, entertaining spaces, and layouts for the way San Jose actually lives — all handled by a single studio, so nothing falls between trades.
LET US GUIDE YOU IN CREATING A CURATED HOME
• Kitchen and primary bath remodels in Willow Glen, Rose Garden, and Almaden Valley homes
• New-build design in Silver Creek and Evergreen — involved early, while plans can still change
• Whole-home furnishing, from Santana Row condos to Almaden estates
• Home offices, indoor-outdoor entertaining spaces, and layouts planned around real life
WHY SAN JOSE HOMEOWNERS WORK WITH US
• Local from the ground up — contractors, showrooms, and permit offices we already know
• One organized process — design, selections, ordering, and contractor coordination under one roof
• Honest materials, chosen to age — natural stone, real wood, solid brass, finishes picked for how they'll look in ten years
• New-build timing — we're set up to join early, when decisions cost the least to make
Frequently Asked Questions
-
In most cases, yes — the trick is editing, not gutting. We look for walls that can come down or widen into cased openings (keeping the street-facing character intact), and we often borrow space from underused formal living or dining rooms that 1920s floor plans loved and modern life doesn't. A structural check comes first, always — then the layout gets planned around how you actually live. The charm stays; the chopped-up feeling goes.
-
San Jose's climate is the asset — design around it. We create a real flow between kitchen, dining, and the yard: wide openings (or a full wall of sliders where the structure allows), an outdoor area furnished like a proper room rather than an afterthought, and lighting that carries the evening outside. Inside, the kitchen gets planned for serving a crowd, not just cooking for two. The goal is a house where a party for thirty feels effortless and a Tuesday night still feels intimate.
-
As early as possible — ideally while you're still working with your architect, before the plans are finalized. Interior decisions (window placements, room proportions, where the kitchen actually wants to live) should inform the architecture, not chase it. By the time framing is open, lighting plans, outlet locations, and plumbing rough-ins are already being decided — and moving any of them later means expensive change orders. The earlier a designer is at the table, the fewer compromises get built into the house.
-
Know the constraints before you fall in love with a plan: most HOAs restrict flooring changes (sound transmission), plumbing moves, work hours, and elevator bookings for deliveries. That usually means the smartest money goes into furnishings, lighting, window treatments, and paint — the layers that transform a condo without touching what the HOA governs. Small spaces also reward ruthless editing: fewer, better pieces beat a room full of compromises.
-
Practical reasons: established relationships with local contractors and showrooms, familiarity with San Jose's permit process, and site visits that don't come with a travel premium or a two-week wait. There's also something to be said for a designer who shops where you shop and knows the difference between Willow Glen and Evergreen without a map. For a project that runs months, proximity matters.
LET'S BRING YOUR SAN JOSE PROJECT TO LIFE
From a Willow Glen bungalow to a Silver Creek new build, we bring the same organized, detail-driven process to every San Jose project. Start with a conversation



are you ready?