

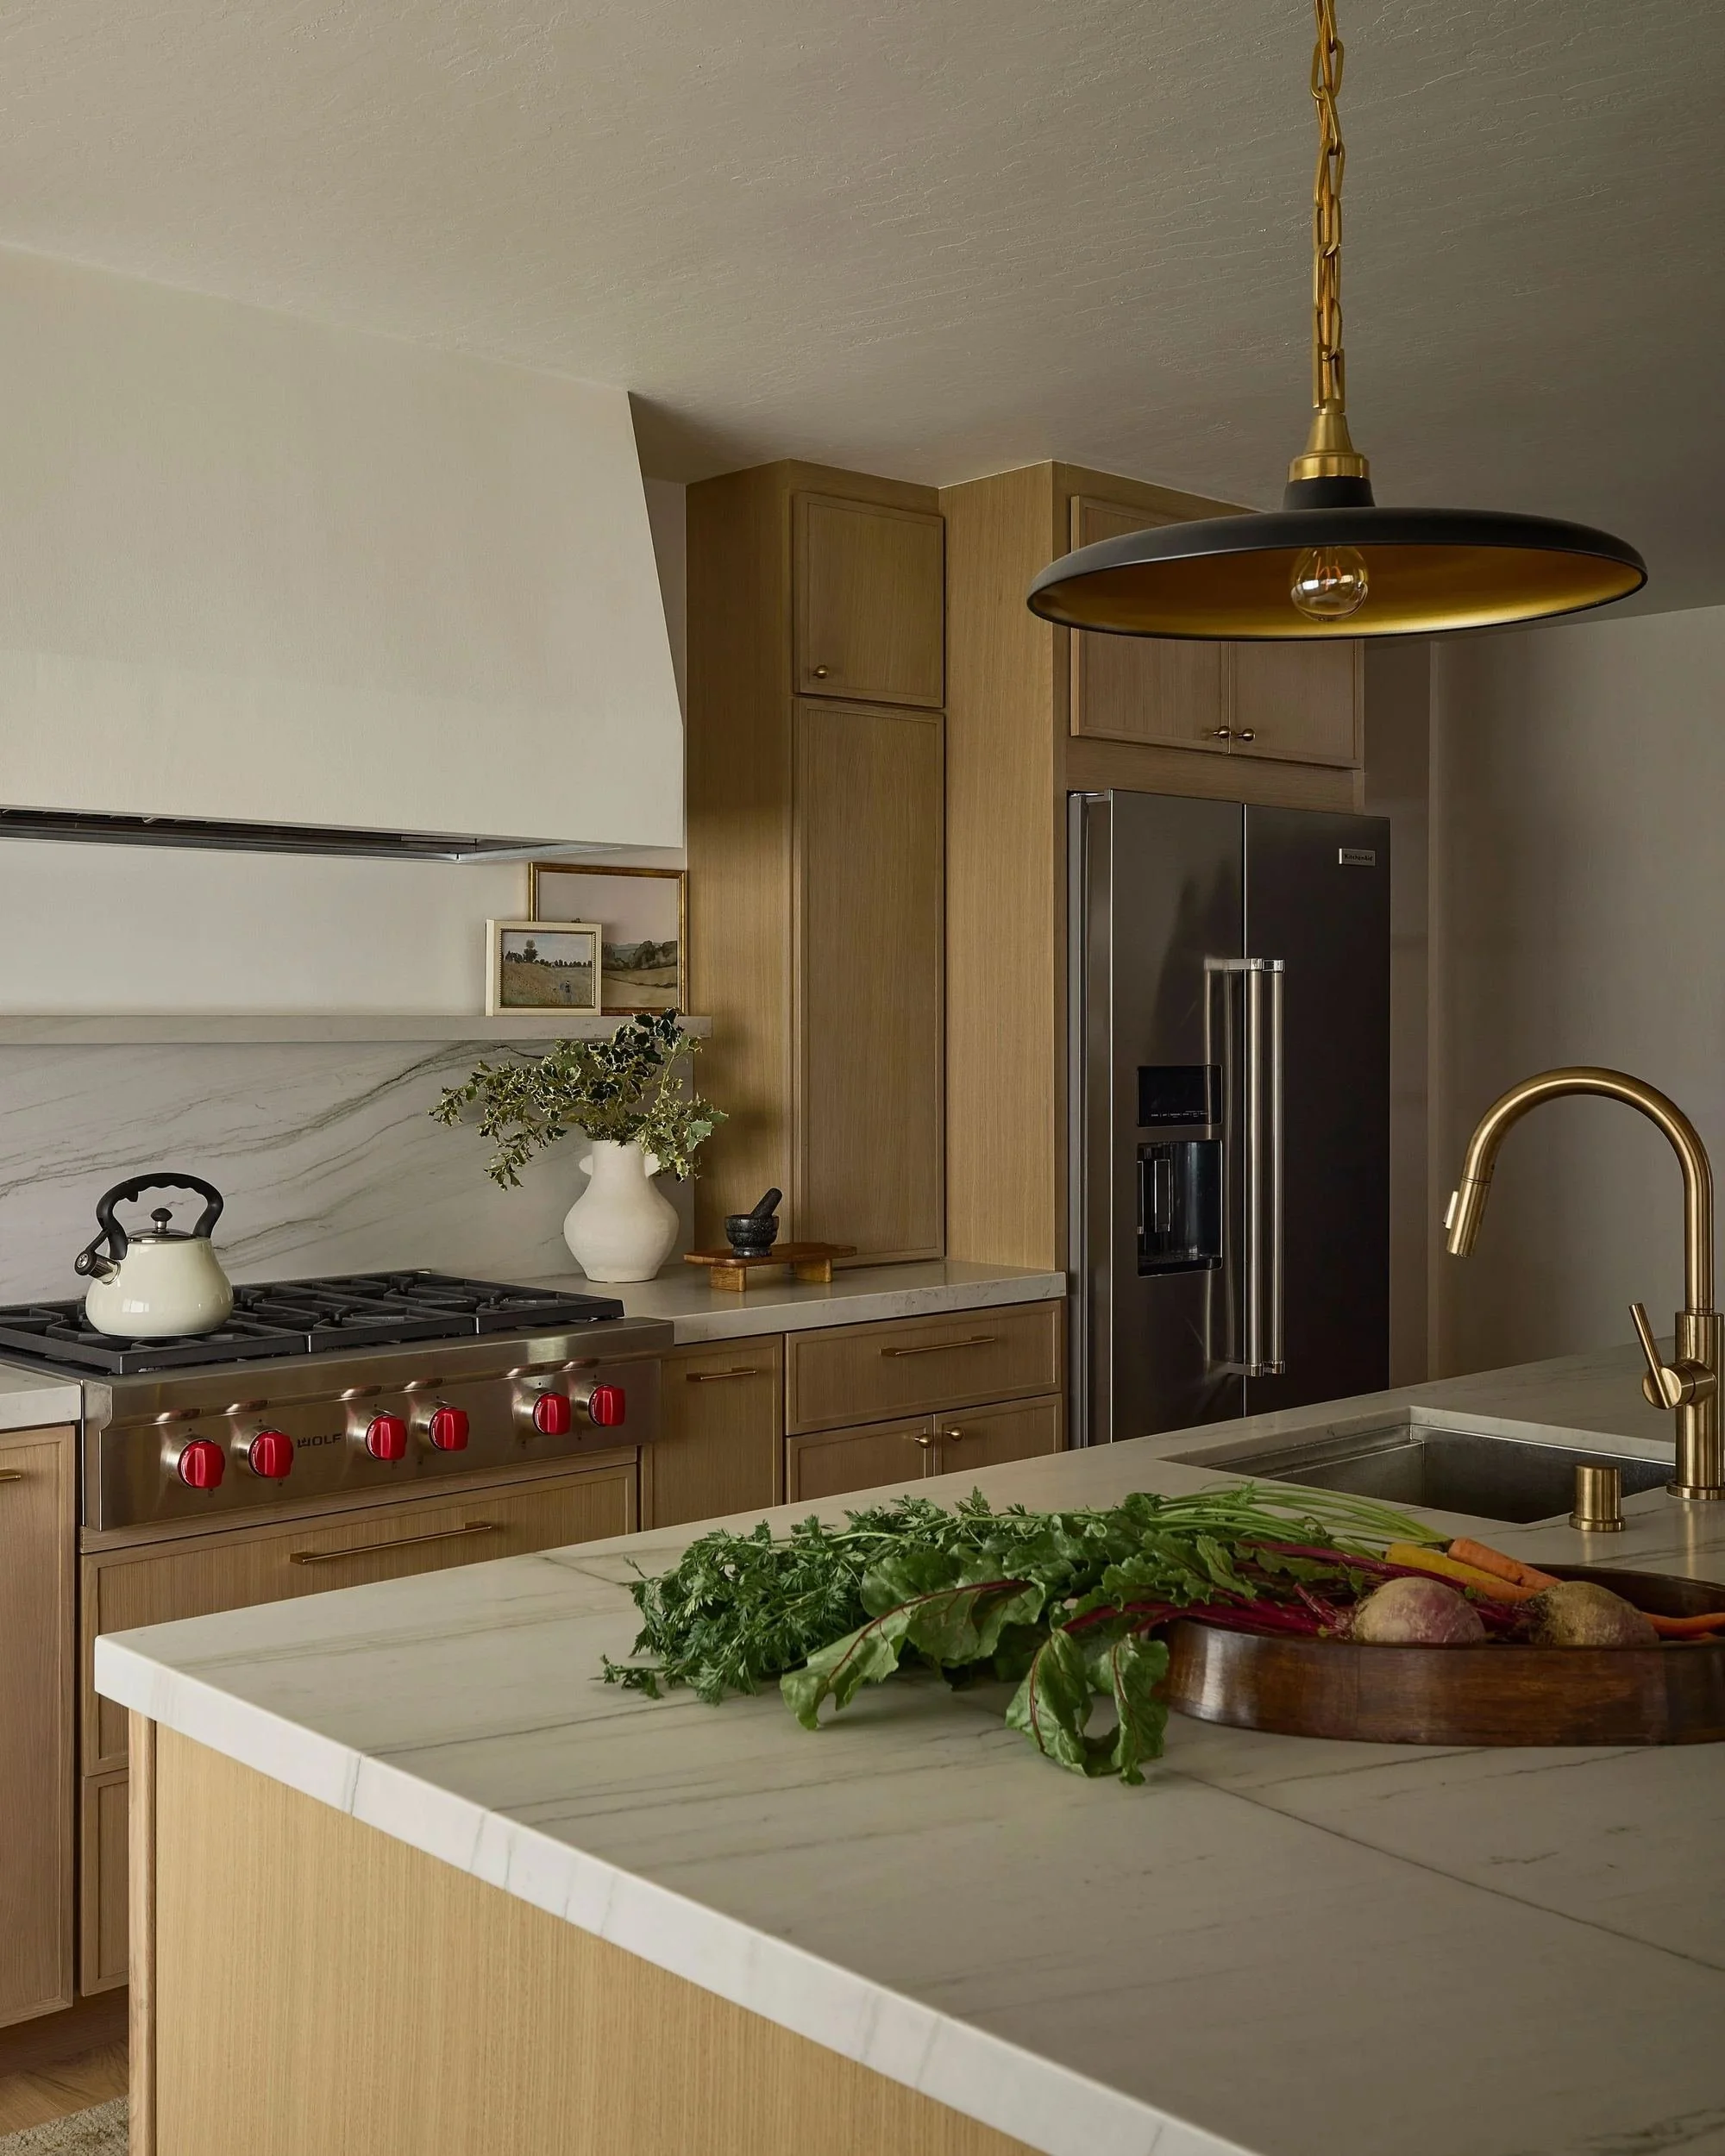
Palo Alto, CA Interior Designer
Interior Design for Palo Alto Homes
Beautiful Homes. Expertly Guided.
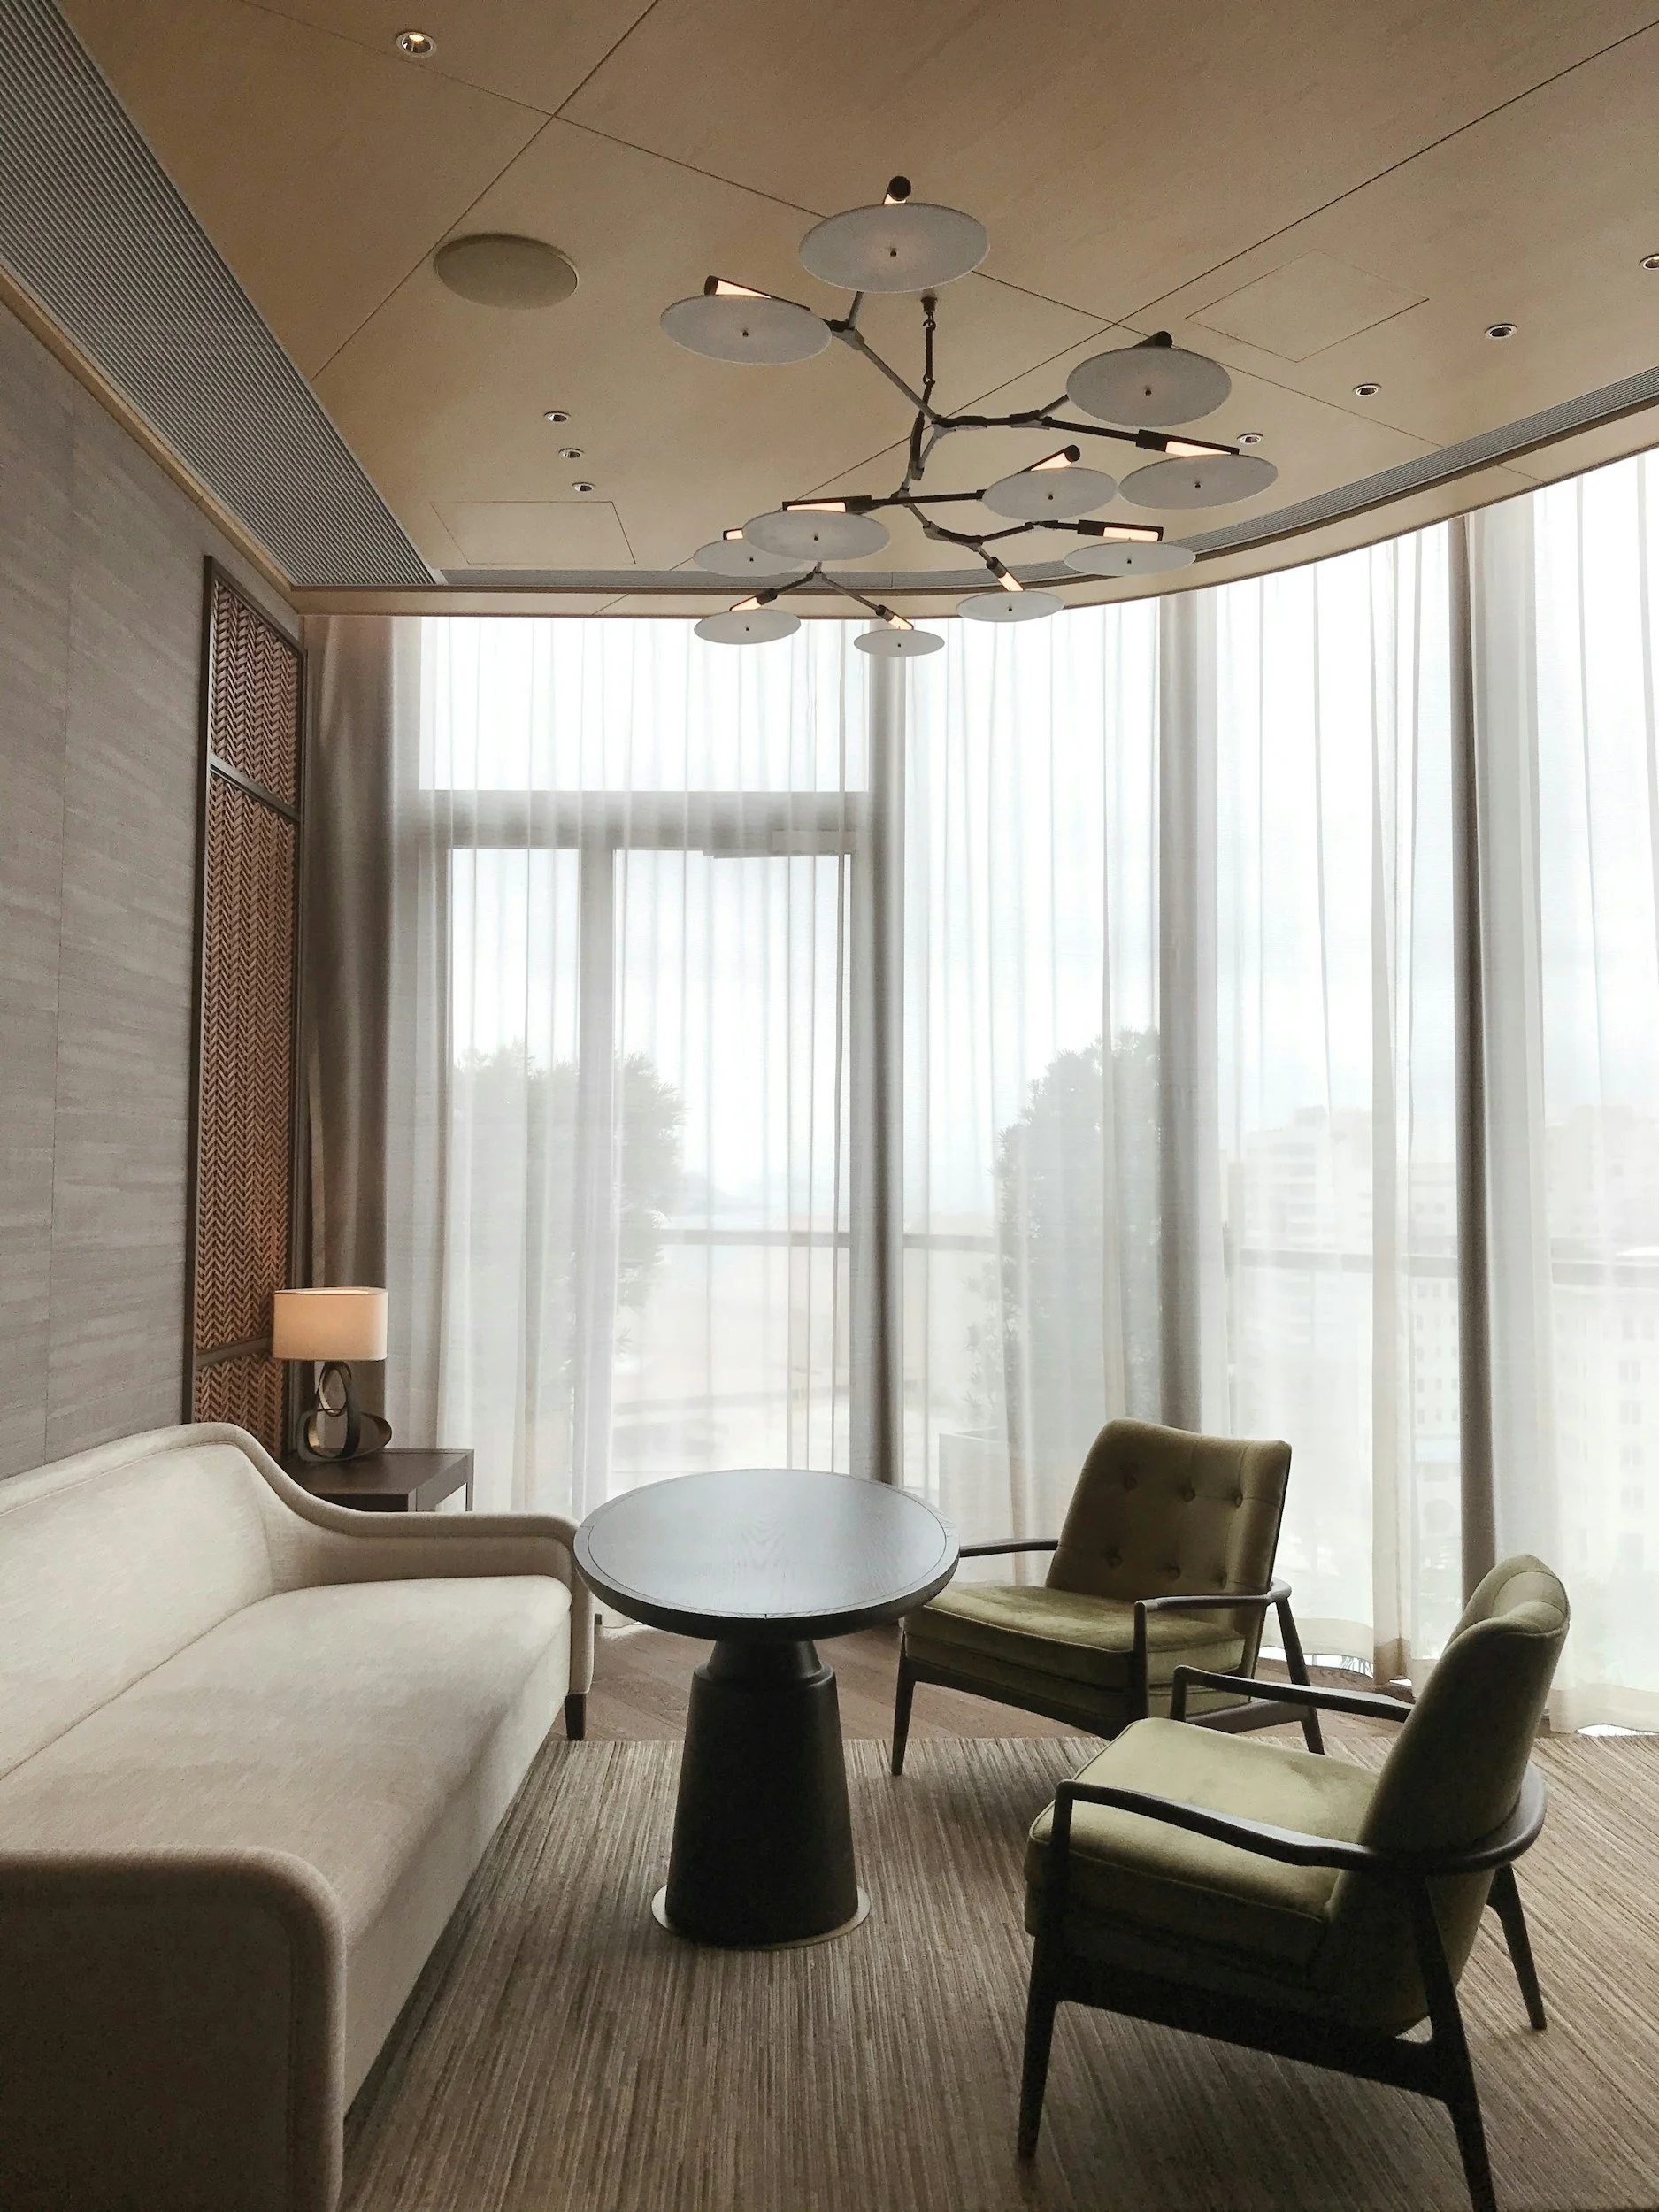
Priyanka Design Co. is a San Jose-based interior design firm serving Palo Alto, California, with full-service design, remodeling, and furnishing from concept through completion.
Palo Alto homes rarely shout. The wealth here is quiet — a professor's cottage near Stanford, a founder's Eichler, a Crescent Park colonial — and the design question is almost always the same: how do you make a home feel warm and deeply personal without disturbing the calm that's already there? That's the exact tension we work in. We help Palo Alto homeowners renovate and furnish homes that feel considered rather than decorated, with a process that stays organized from the first conversation through the final install.

Palo Alto Interior Design Services: New Builds, Remodels & Furnishing
Palo Alto's housing stock asks for judgment: older homes with small, compartmentalized baths and kitchens, mid-century Eichlers with a strict architectural logic, and new builds that need warmth fast. We plan around what the house actually is — its bones, its light, its constraints — and manage the process from concept through completion, so nothing gets decided in a rush.
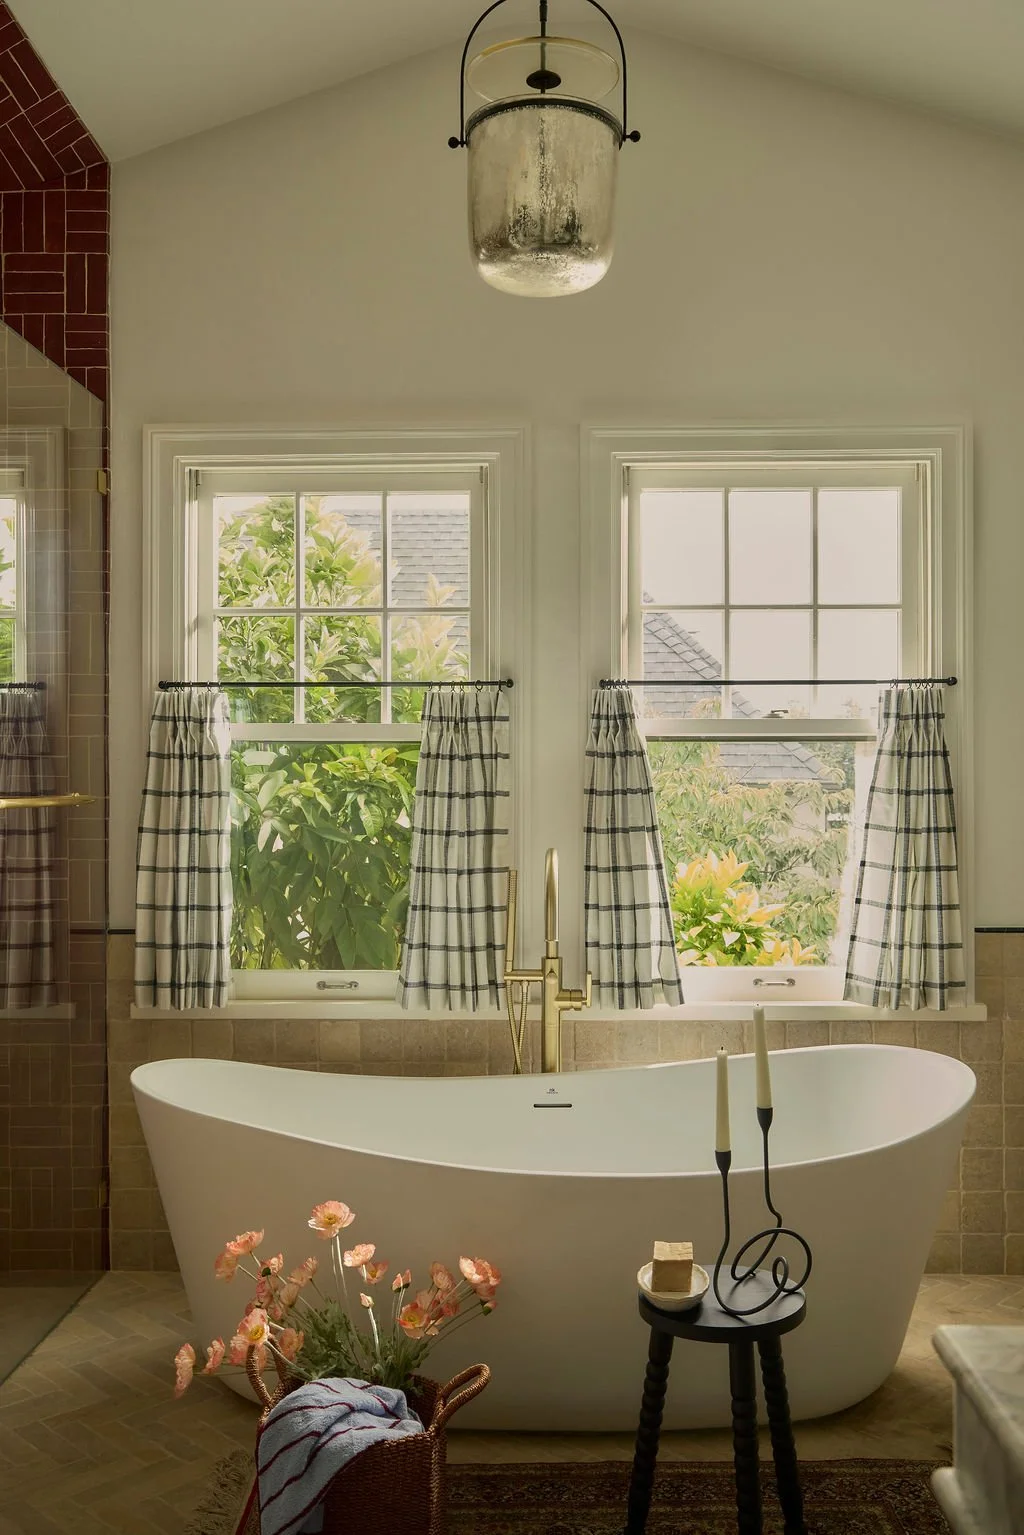
LET US GUIDE YOU IN CREATING A CURATED HOME
A few things Palo Alto clients often come to us for:
• Primary bath and kitchen remodels in older Palo Alto homes, planned around real daily routines
• Whole-home furnishing for new builds and Stanford-area homes that need warmth, not just furniture
• Small-footprint problem-solving — finding square footage where the floor plan says there is none
• Eichler and mid-century updates that respect the architecture instead of fighting it
CASE STUDY: THE MOON LIGHT BATH, PALO ALTO
SMALL FOOTPRINTS, CONSIDERED LUXURY
Many of Palo Alto's most desirable homes were built when bathrooms were an afterthought — compact, compartmentalized, and dark. The instinct is to assume nothing can be done without an addition. Our favorite projects prove otherwise: rethinking the layout, borrowing a few feet from an adjacent room, and choosing every finish with intention can turn the smallest room in the house into its most loved. The proof is a primary bath we designed near the Stanford campus — the Moon Light bath.
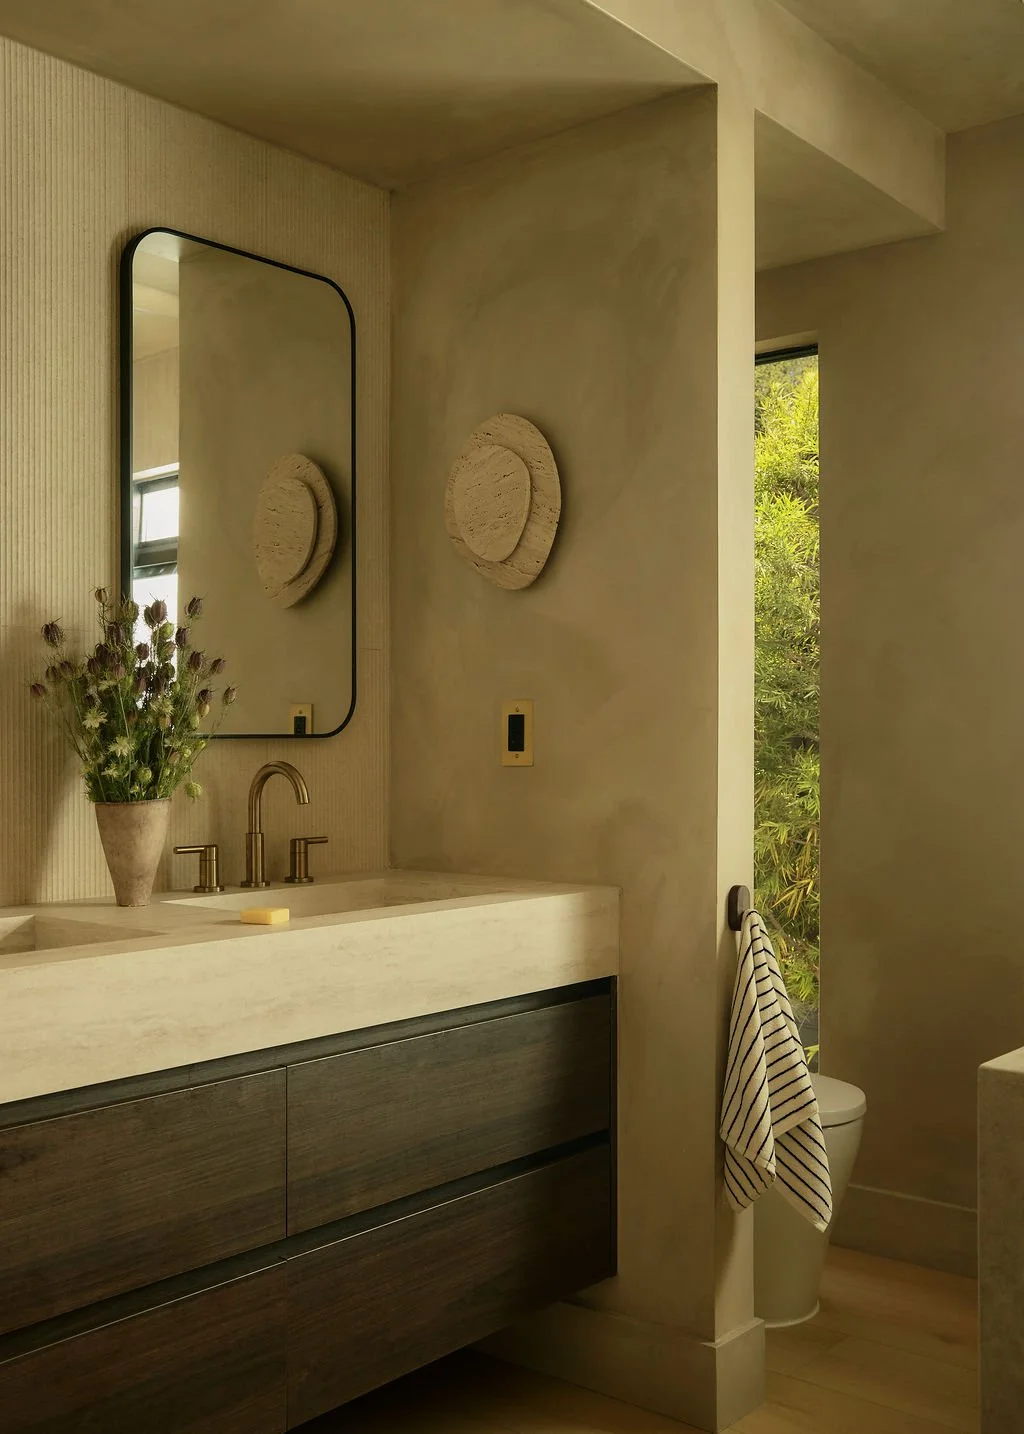
An organic modern primary-bathroom remodel in a Stanford campus home, with a wabi-sabi influence. The footprint was tight, so we borrowed square footage from the adjacent primary bedroom and planned a wet room where the freestanding tub and shower share one open, limestone-floored space. Limewash walls keep it soft; minimal plumbing fixtures keep it calm. It's a small room that feels like a retreat — proof that constraint is often where the best design lives.
WHY PALO ALTO HOMEOWNERS WORK WITH US
Bathroom-first expertise — some of our most-loved work happens in the smallest rooms, where every inch has to be right.
Small-space problem solving — we find room where floor plans say there is none, and we do it without additions.
Honest materials, chosen to age — natural stone, limewash, solid brass, real wood. Finishes picked for how they'll look in ten years, not just on install day.
One organized process — design, selections, ordering, and contractor coordination handled by a single studio, so nothing falls between trades.
Frequently Asked Questions
-
More than you'd think. Start with the layout, not the finishes: a wet-room plan can combine the tub and shower into one open space, wall-hung fixtures free up floor area, and borrowing even two feet from an adjacent bedroom or closet can change everything — that's exactly what we did in our Moon Light bath project near Stanford. Small baths reward restraint: fewer, better materials and one clear idea beat a long list of features.
-
Organic modern pairs clean, contemporary lines with natural materials — limewash or tadelakt walls, stone underfoot, warm wood, minimal fixtures — calm without feeling cold. It suits Palo Alto's quieter homes beautifully, especially older houses where a loud, glossy remodel would feel wrong. Our Moon Light bath is a working example.
-
In most cases, yes — historic review in Palo Alto typically governs the exterior and street-facing character, not your bathroom or kitchen. Interiors can be fully reimagined as long as the home's historic fabric is respected where it matters. Rules vary by district and designation, so we always confirm the specifics with the city early in the design phase rather than discovering them mid-project.
-
We take on single rooms — and bathrooms are some of our favorite work. A primary bath is often the highest-impact room per square foot in the house, and a focused project gets the same organized process as a whole home: measured plans, every finish selected before construction, and coordination with your contractor. If you're starting with one room and thinking about more later, we'll plan with that future in mind.
-
As a rough guide: 4–6 weeks of design and selections, then 2–4 months of construction for a primary bath, with Palo Alto's permit review adding a few weeks on either side. The single biggest schedule saver is finalizing every finish and fixture before demolition starts — decisions made mid-construction are what stretch timelines.


are you ready?