


Interior Design for Santa Clara Ranch Homes and Bungalows
Compact postwar plans and early-1900s character, updated with care.
A large share of Santa Clara's homes are single-story ranches from the 1950s, often between 1,100 and 1,400 square feet, with older bungalows and Victorians clustered in the Old Quad near Santa Clara University. Those modest plans repay careful design more than square footage ever could. We take full projects across the city, and Priyanka meets you at the house for every site visit.
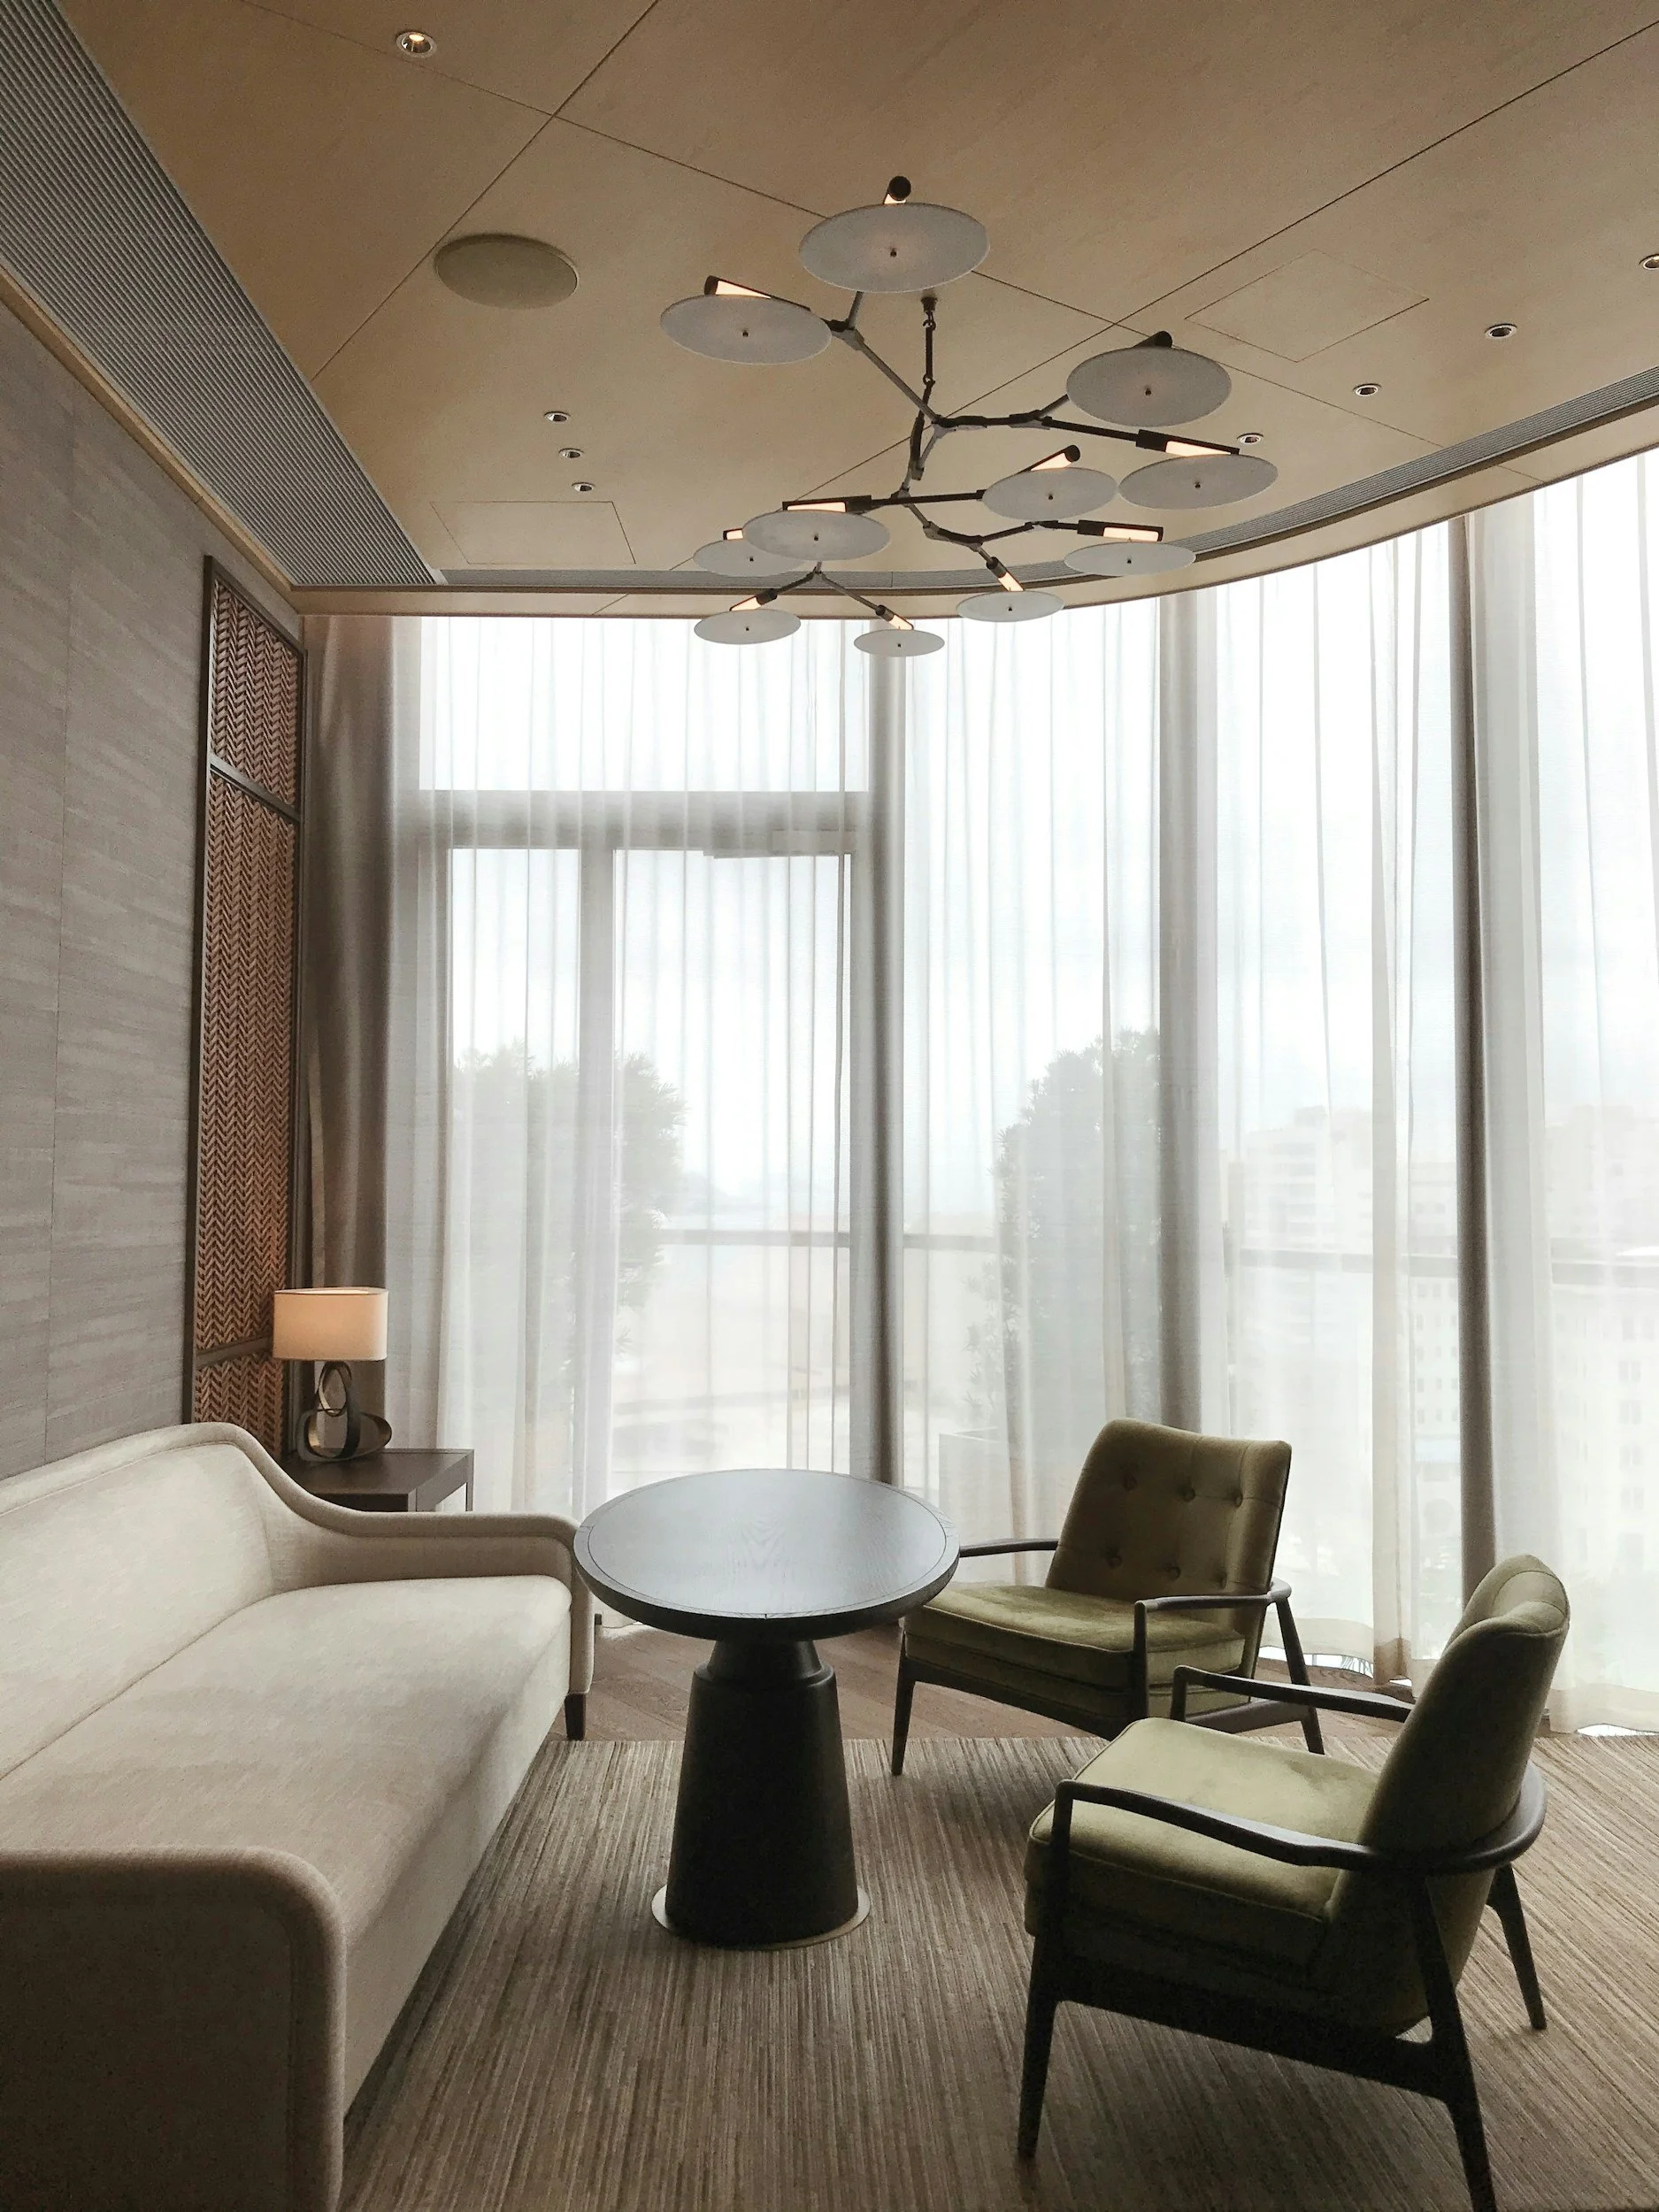

Opening up a 1950s ranch
Postwar tracts such as Westwood were built fast and small: a closed kitchen, a narrow hall, three modest bedrooms. A full or major remodel lets us rework the whole plan at once: opening the kitchen to the family room, borrowing light from the backyard, and rethinking the baths together. Your contractor and architect handle structure and approvals; we shape the layout, finishes and lighting.

Bungalows near the university
The Old Quad's early houses have trim, windows and proportions worth keeping. In a full or major remodel, we rework their kitchens and baths for daily life while letting the original details stay the focus, choosing materials that look as though they could have been there from the start.


Furnishing the whole home
In a house of 1,200 square feet, an oversized sectional or a too-deep dining table can crowd an entire room. As part of a whole-home project, we plan every room's furniture to scale before anything is ordered, then source, deliver and place it through Signature Furnishing & Styling.
How we can help
Full or major remodels and new layouts: New Build | Remodel
Whole-home furnishing: Signature Furnishing & Styling
Guidance while you run your own full or major remodel: Designer By Your Side


From first call to finished home
Inquiry. Note the year it was built, its square footage and what you'd change; we reply with next steps.
Visit and proposal. Once we've measured and photographed the house, a flat design fee is set. All flat design fees are non-refundable.
Design and delivery. Drawings go to your builder, orders are placed and tracked, and installation closes the job.
In investment terms, designing an entire house usually means a budget deep into six-figure territory, and a ground-up build or complete remodel can push past a million. Our cost guide breaks down the parts.
Recognized by Fixr, which put Priyanka on its expert list, and by House Beautiful, which published her renovation tips. Client reviews live on Google.
Our work
Danville kitchen remodel, Danville, CA
An existing kitchen became a baking kitchenette and bar, with a neighboring room opened into a new kitchen that faces the living room.
Strauss Way, San Jose
Planning for this house began with the architect's earliest sketches, and construction is now underway.
Your Questions, Answered
-
Quite a lot, as part of a full or major remodel. Opening the kitchen to the family room, adding layered lighting, and choosing lighter, warmer finishes can make the same footprint feel far bigger.
-
Yes. Keep the window and trim proportions, then bring in cabinetry, stone and lighting that feel at home with them.
-
Choose pieces that flex: an extendable table, storage beds, a sofa sized to the room, and durable fabrics that handle real life.

Let's start with the house you have


are you ready?