

Interior Design for Mountain View Townhomes, Condos and Houses
Whole-home design for houses and multi-level townhomes, from the first plan to the final install.
Designing a Mountain View townhome, floor by floor
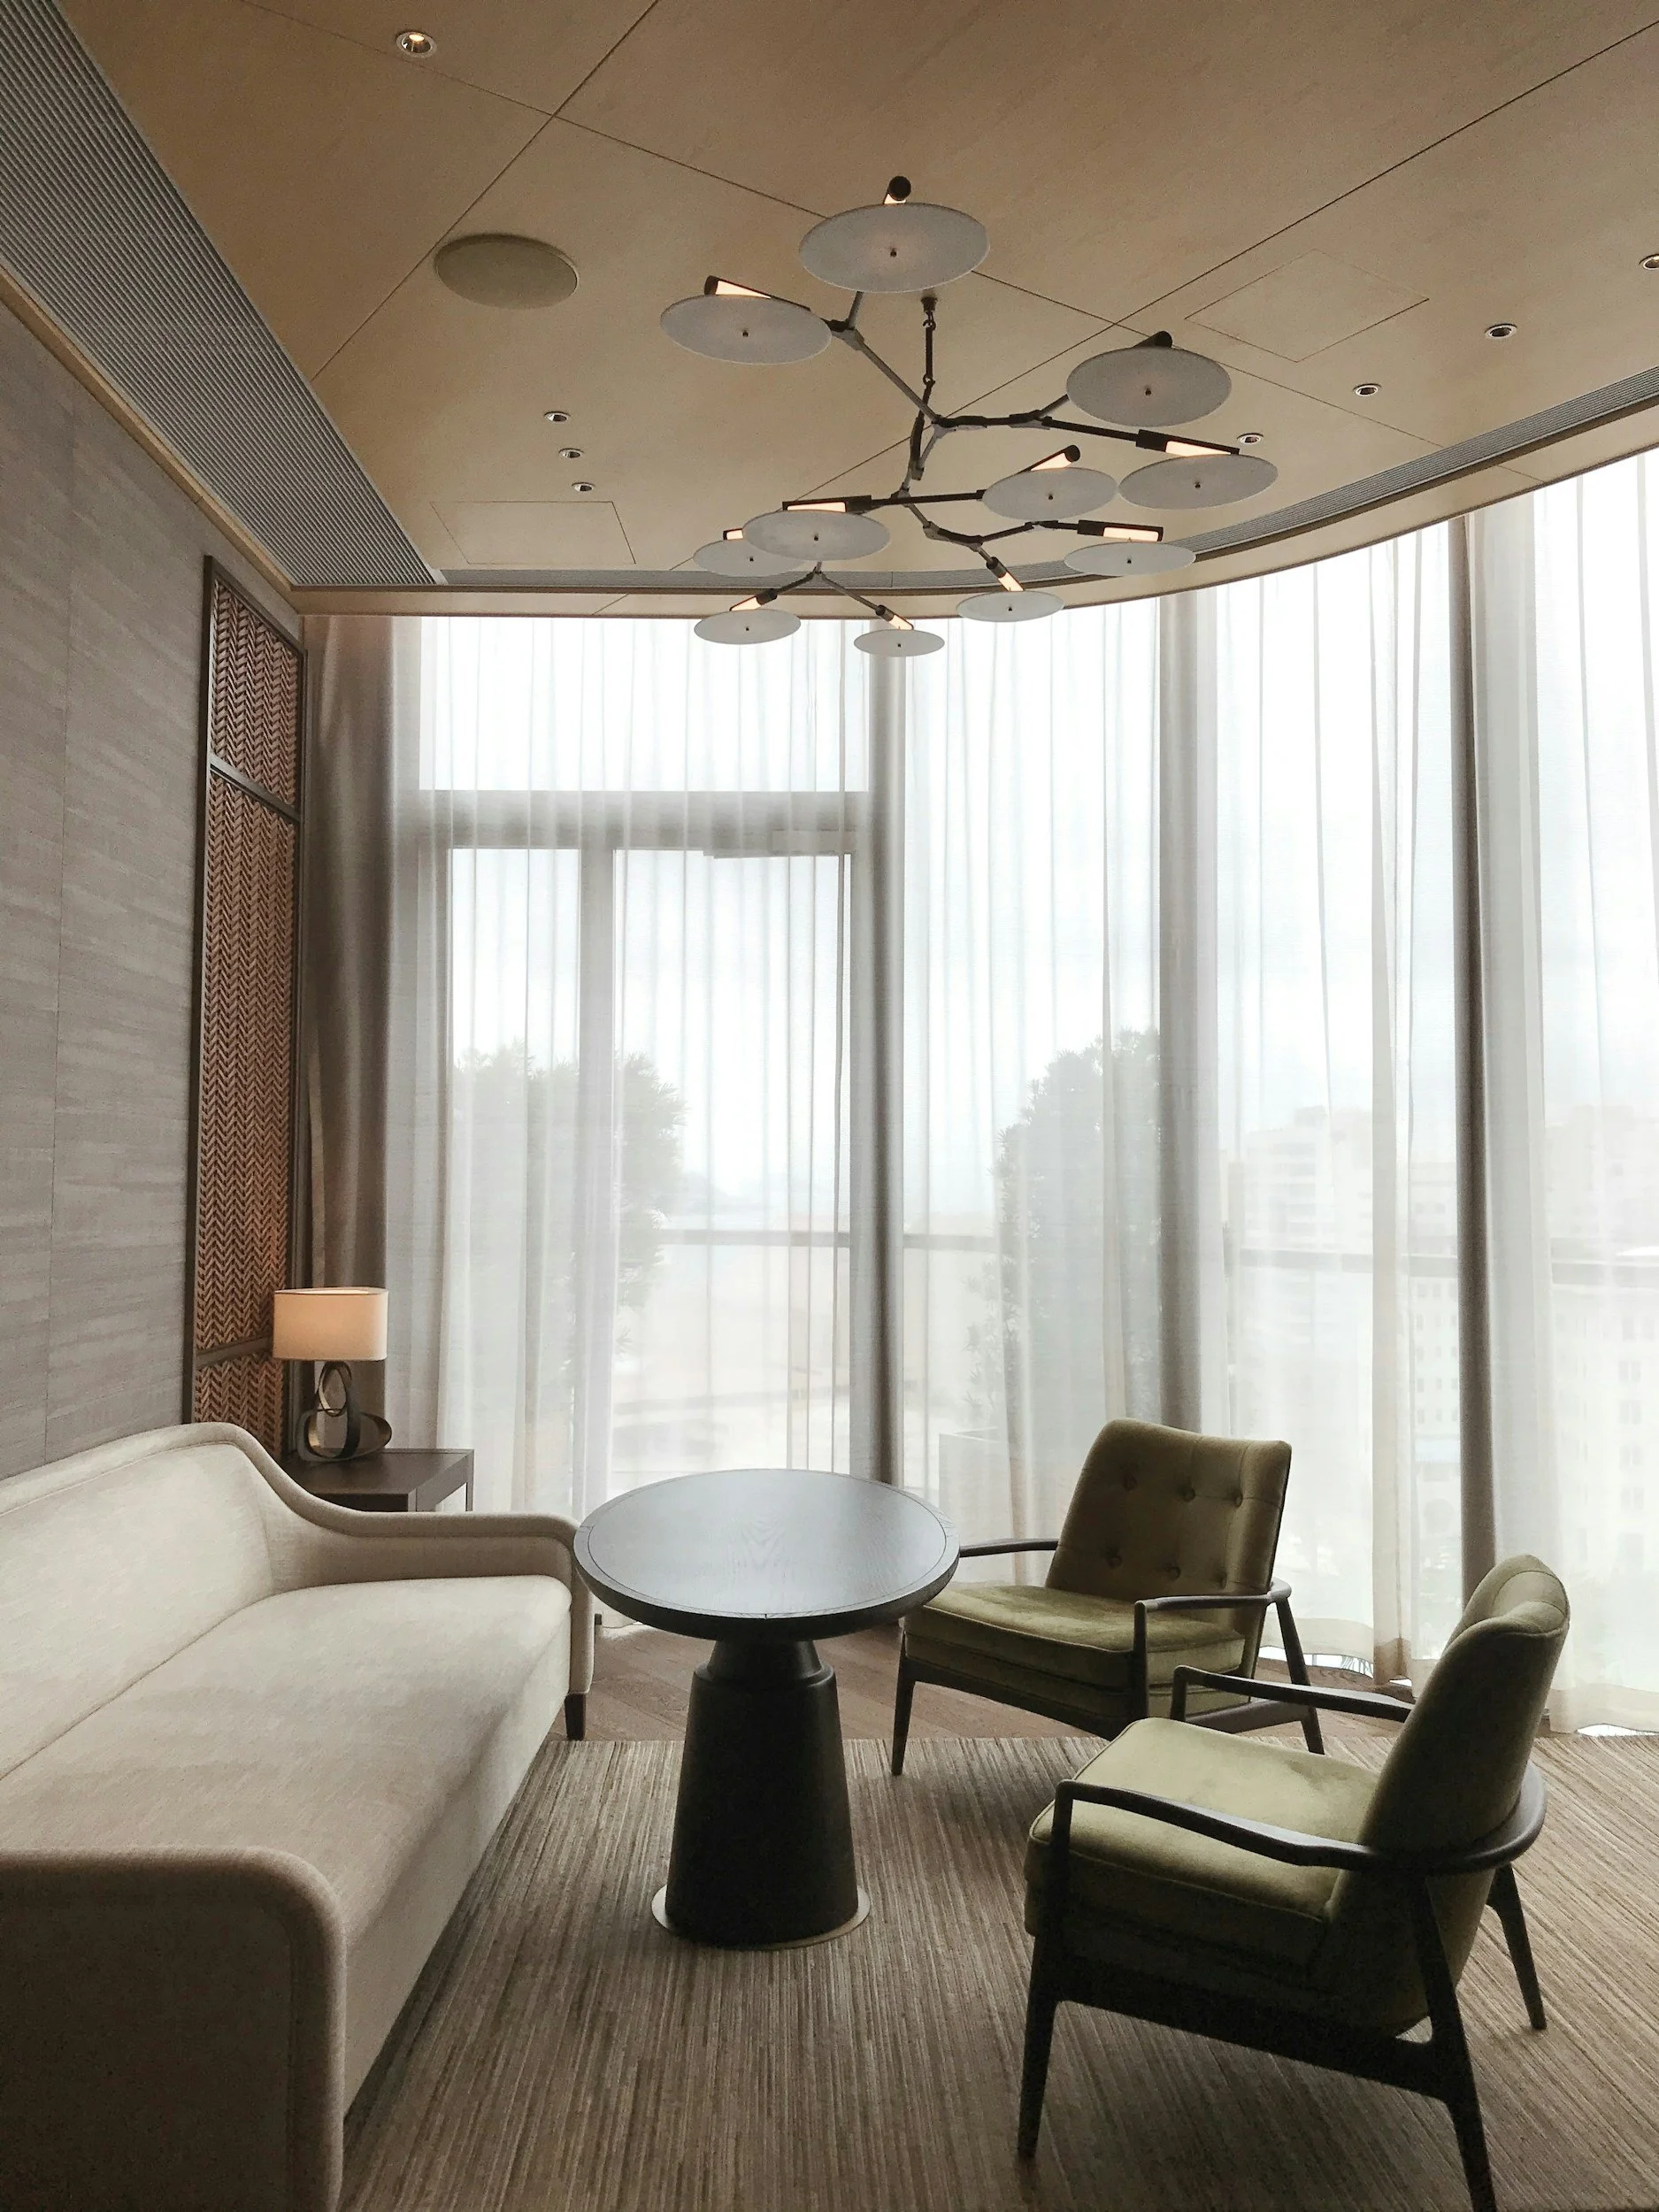
Most of Mountain View's homes are townhomes, condos or apartments. We design them as whole homes, planning every floor together, and we also take on full or major remodels and new builds of single-family houses. Full projects in Mountain View are welcome; Priyanka makes the drive up from San Jose to see each home in person.
The ground level is usually a garage plus one flexible room, which can become a guest suite, a gym or a quiet office. The main level carries the kitchen and living area, so we plan it around how you cook, eat and unwind together. Upstairs, bedrooms get storage that keeps the floors clear and lighting that softens the evening, all designed together so the levels feel like one home.

Storage and work-from-home space, built into the plan
In a full or major remodel, storage and a real place to work are designed in from the start rather than added later.
Built-in storage planned with the layout, from media walls to fitted closets.
The space under the stairs, reworked as a closet, a desk nook or a pantry.
A dedicated office zone that doesn't take over the living area.

Single-family houses
Monta Loma's Fairview tract alone has about 200 Eichler homes from 1954, most of them three-bedroom plans of around 1,100 square feet, and Bell Meadows adds a smaller group from the early 1970s. For a full or major remodel of a house that size, we rethink the whole plan: how the kitchen connects to the yard, where storage lives, and how each room is furnished to scale. Your architect and contractor advise on anything specific to the original construction.
Furnishing the whole home
Once a full or major remodel or new build is done, we furnish every room as one plan rather than piece by piece. Our Signature Furnishing & Styling service handles the sourcing, orders and delivery day, so you move into a finished home.
Design, not just decorating. Our projects change layouts, kitchens and baths as well as furniture and color, so we work as interior designers alongside your architect and contractor. The designer vs. decorator guide explains the difference.


Our services
New Build | Remodel: layouts, finishes and coordination for a full or major remodel or a new home.
Signature Furnishing & Styling: every room chosen, ordered and placed once construction wraps.
Designer By Your Side: a design partner at key decisions when you manage the remodel or build yourself.
Working together
1. Send an inquiry with a sketch of each floor and how you use it; we'll suggest a call if we're the right studio.
2. Site visit and fee. An in-person tour comes first. Your fee is flat, quoted against the agreed scope, and non-refundable.
3. Plan, order, install. Orders and installers stay on our list until nothing is left to arrive.
Most whole-home work here is a six-figure investment, often well past the low end, and a full remodel or new build can move into seven figures. Read the Bay Area cost guide for detail.
When House Beautiful asked couples about renovating together, it turned to Priyanka (read it); Fixr also includes her on its expert list. Read client reviews on Google.
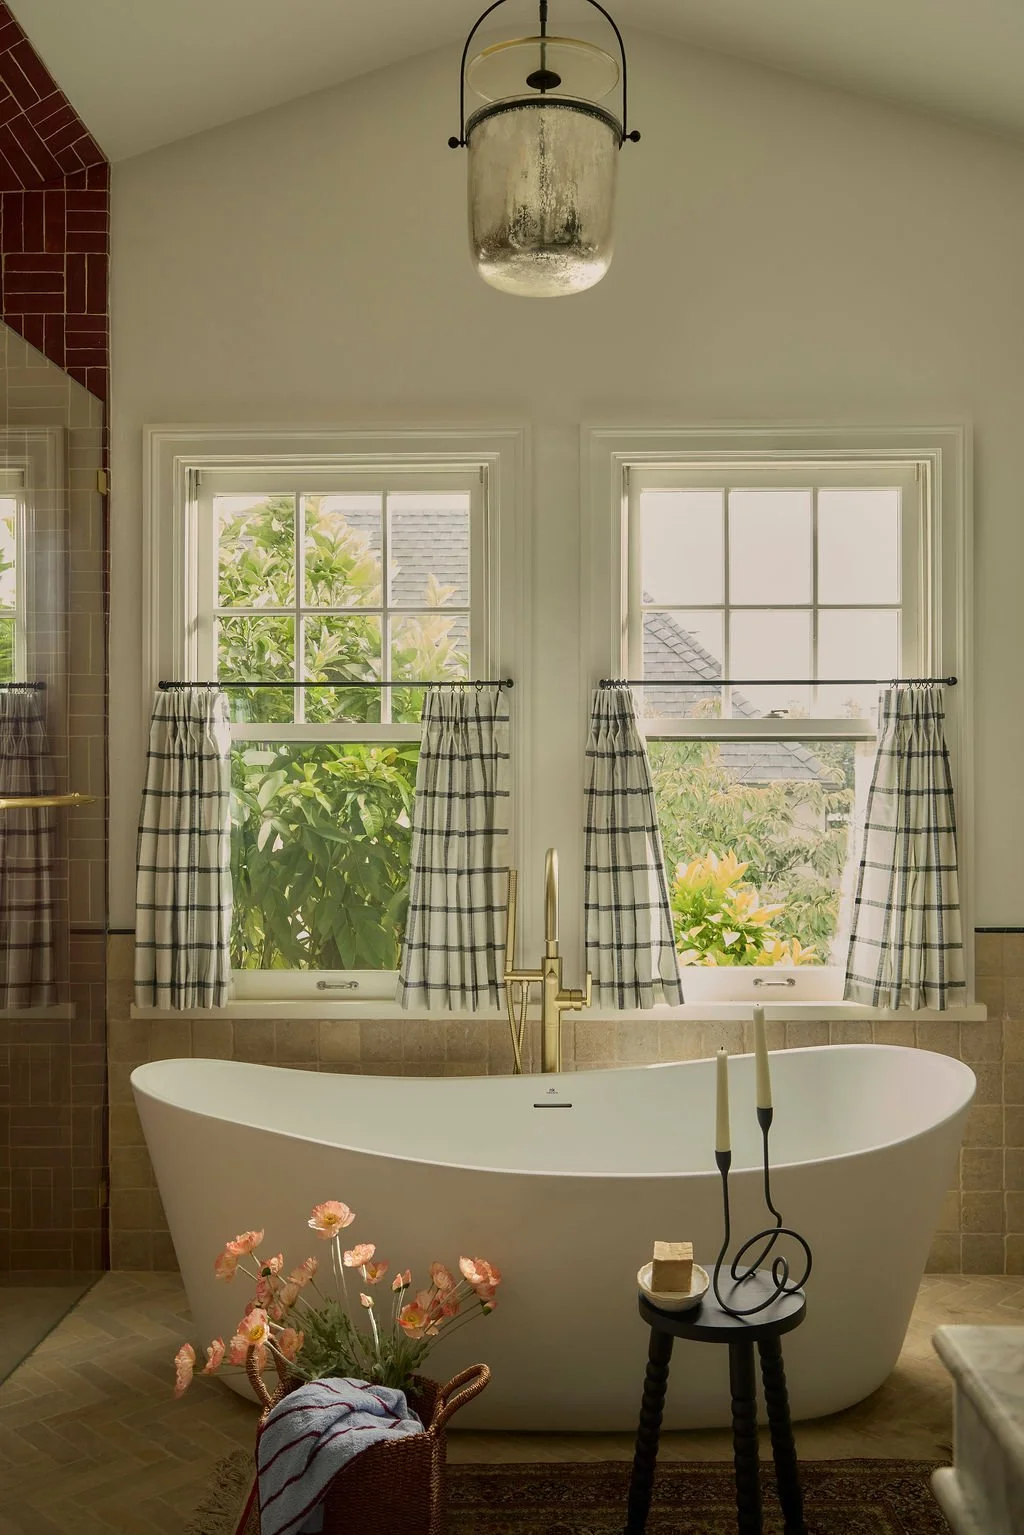
Featured projects
Strauss Way, San Jose
Kitchen, three baths, living room and bedrooms, all conceived together for a house that's still being built.
Danville kitchen, Danville, CA
One kitchen split into two purposes, baking and entertaining, while a former side room became the main kitchen.
Your Questions, Answered
-
Yes. We design within your CC&Rs and put together clear drawings and selections your board can review. The HOA makes the decision.
-
With a week in your life: who uses which floor, when, and for what. The layout follows from that.
-
Yes. We plan every floor together, from layout and finishes to furnishing, so the home works as one.
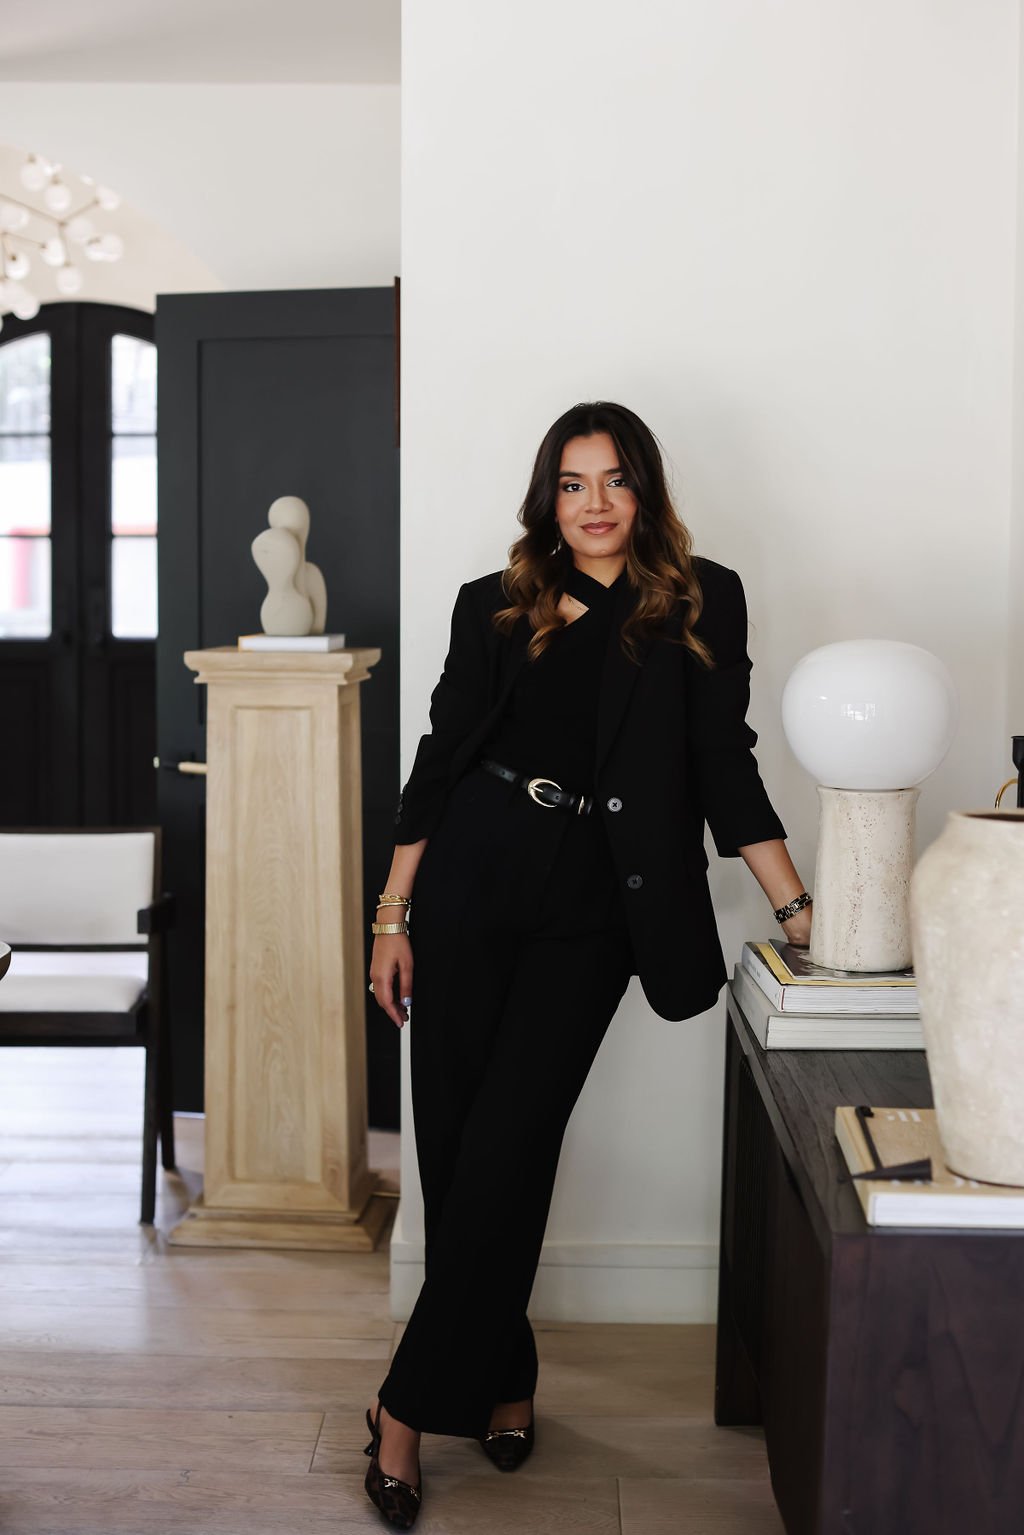
TELL US HOW YOUR HOME LIVES
Tell us what you love about your home and what isn't working, and we'll take it from there.


are you ready?